your essential extensions and additions guide
From planning and budgeting to building consents, design and construction, our extensions and additions guide covers the questions New Zealand homeowners ask most before adding more space to their home.
What should you know before extending or adding to your home?
A home extension or addition increases the floor area of your existing house, whether by extending outwards to create more room or building upwards to add another level. The right option depends on your home, your section and what you need the extra space to do.
For some households, that means a bigger kitchen and living area. For others, it could be another bedroom, a main bedroom with an ensuite and wardrobe, a home office, a second lounge or room for family to stay. Extensions can also help you make better use of views or improve the connection between your home and the garden.
What can I do to extend or add to my house?
There are a few ways to gain space, and building out is only one of them. The best fit will depend on the section, the existing structure and how you want to live in the finished home.
Extend out
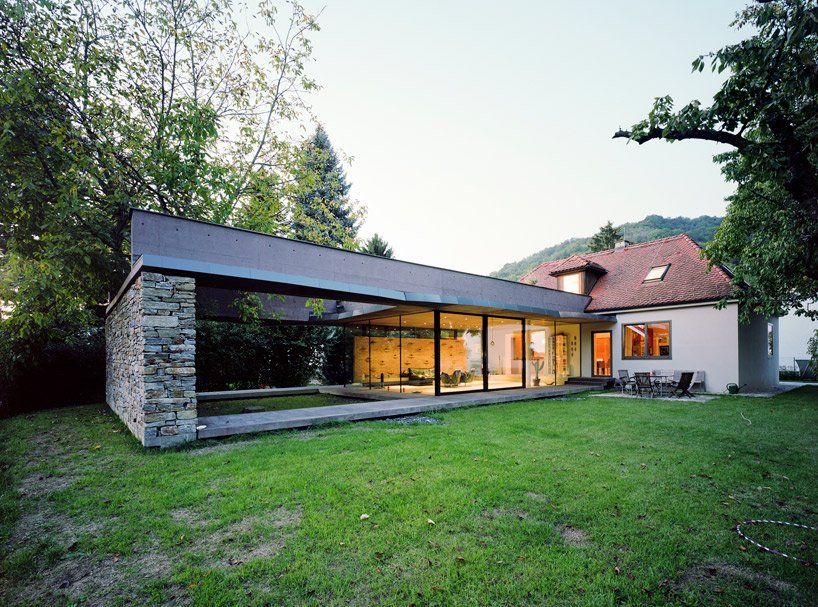
A ground-floor extension can instantly give you the extra room your household needs, whether that’s a larger kitchen and dining area, a more spacious living room, an extra bedroom or a main suite with a bit more breathing room. It can also be a good opportunity to improve how your home connects with the outdoors, with doors opening onto a deck, patio or sheltered entertaining area.
Extending at the back of the house is common, but there’s more to consider than simply where the extra space will fit. The shape of your section, existing outdoor areas, sunlight, views and neighbouring properties should all influence the design.
Build up
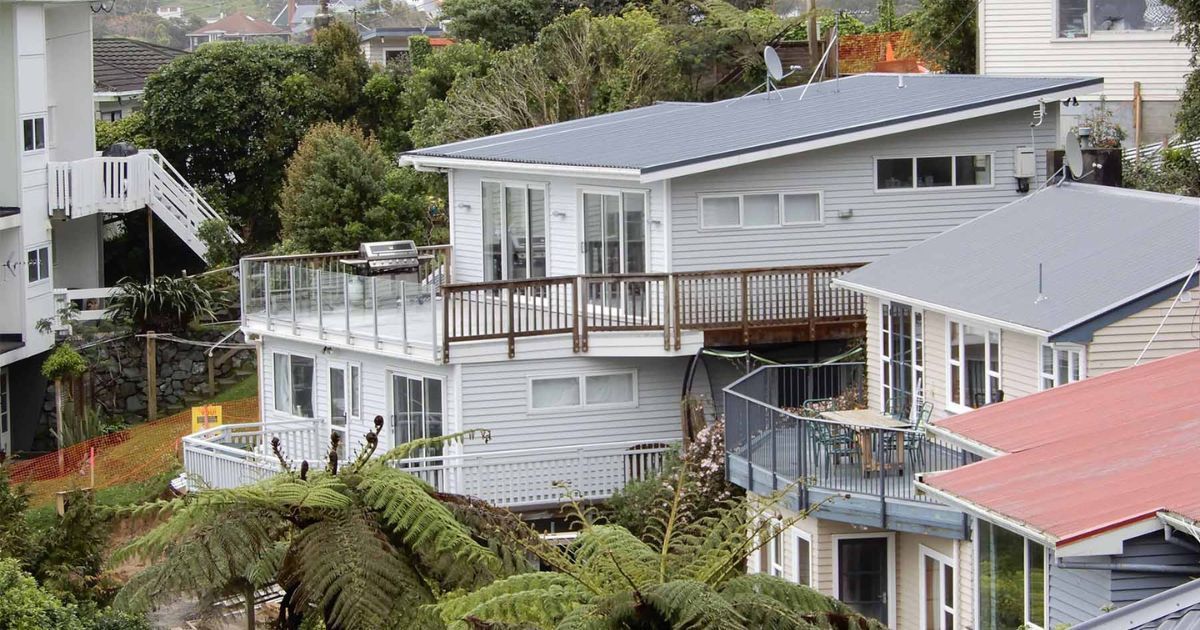
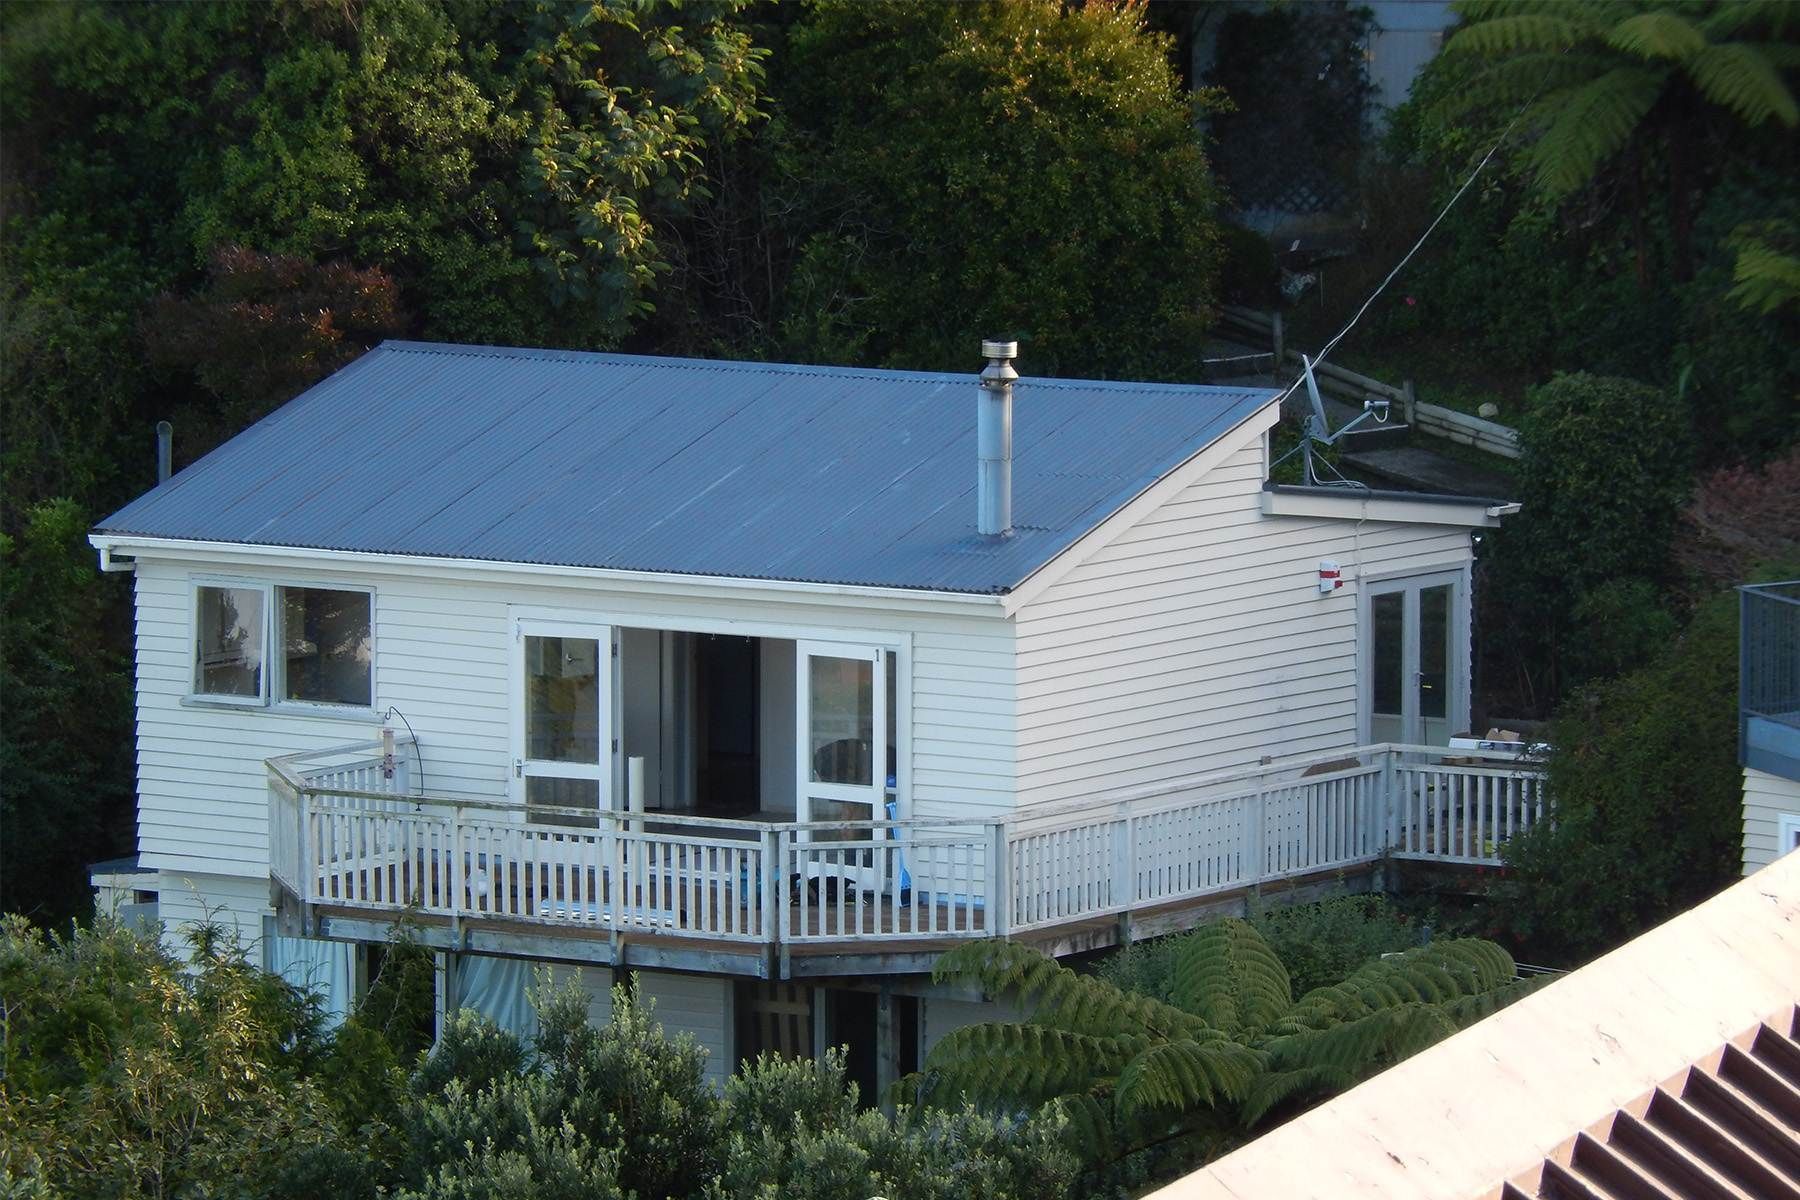
When there isn’t much room to extend outwards, adding another storey could be a good option. Building up can create space for several bedrooms, an extra bathroom or a separate living area, while leaving more of your section available for the garden, driveway or outdoor entertaining. It may also be worth considering if you’d like to make the most of an outlook or views from a higher level (just as long as you're not blocking Jim from over the fence's view!).
There’s a bit more to work through with this type of project, as the existing house needs to be assessed to determine whether its foundations and structure can support another level, and what strengthening or other building work might be needed. Height restrictions, boundary rules, access and the layout of the existing home will also help shape what’s possible.
Create a room that suits the way you live
Before deciding how much extra space you need, think about what isn’t working for your household now. Is everyone competing for the same bathroom in the morning? Has working from home become a permanent fixture? Do you need more room for a growing family, somewhere for guests to stay, or a little more separation as the kids get older?
These everyday frustrations are a good starting point for working out what your extension needs to achieve. You might need another bedroom, but you may also find that a second living area, better storage or a more generous kitchen would make just as much difference. Having a clear idea of how you want to use the new space helps guide the design, so the addition feels like a natural part of your home and works well for years to come.
Can I do an extension on my house?
Possibly, but it depends on the house and the site. Before settling on a design, it is worth checking what the property can accommodate and whether the existing building is suitable for the work you have in mind.
Check the site and local rules
Section size is only part of the picture. Site coverage, boundary setbacks, height limits, outdoor space, access and the position of neighbouring homes can all influence what is possible. Local planning rules vary, so an idea that works on one property may need to change on another.
Understand consent requirements
Many extensions require building consent, and some projects may also need resource consent or other approvals. Requirements depend on the proposed work and the property, so do not rely on a general rule or a neighbour’s experience as the final answer. Your designer or building professional can help identify what needs checking with the relevant council before work begins (Pzazz Building handles all this for you!).
For official guidance, check out the MBIE's Can I Build It? resource and your local council’s planning rules.
Look at the existing house
The structure, foundations, roof, cladding, drainage and condition of the existing home can all affect the scope and cost. For example, adding another level may require strengthening work, while opening up a wall to connect old and new areas can reveal extra work that needs to be allowed for. A proper assessment early on helps avoid designing something that looks great on paper but is difficult to build within the available budget.
This is where an
in-home consultation is useful. A renovation specialist can talk through your plans, look at the site and help identify the questions that need answering before you commit to a particular approach.
What will it cost to do an extension on my house?
The cost of a home extension in New Zealand varies quite a bit. We suggest a starting guide of around $3,500–$4,000 per square metre for a ground-level extension, but this is an early budgeting figure rather than a quote. The final price depends on the type of space being added and how complex it is to connect it to the existing home.
A simple extra room and a fully fitted kitchen or main bedroom suite are very different jobs, even if the floor area is similar. Small extensions can also cost more per square metre than larger ones because many of the setup costs still need to be covered.
What affects the price of a home extension or addition?
- The size and shape of the extension, and whether you are building out, up or down.
- The condition and structure of the existing house, including any strengthening or foundation work.
- The rooms being added and their fittings, such as kitchens, bathrooms, wardrobes and storage.
- Design, engineering, working drawings and any building or resource consent requirements.
- Ground conditions, drainage, site access and how easy it is to get materials and trades to the work area.
- The level of finish, windows and doors, insulation, heating, cladding and roofing choices.
- How much of the existing home needs to be altered to make the new and old spaces work together.
Start with the budget
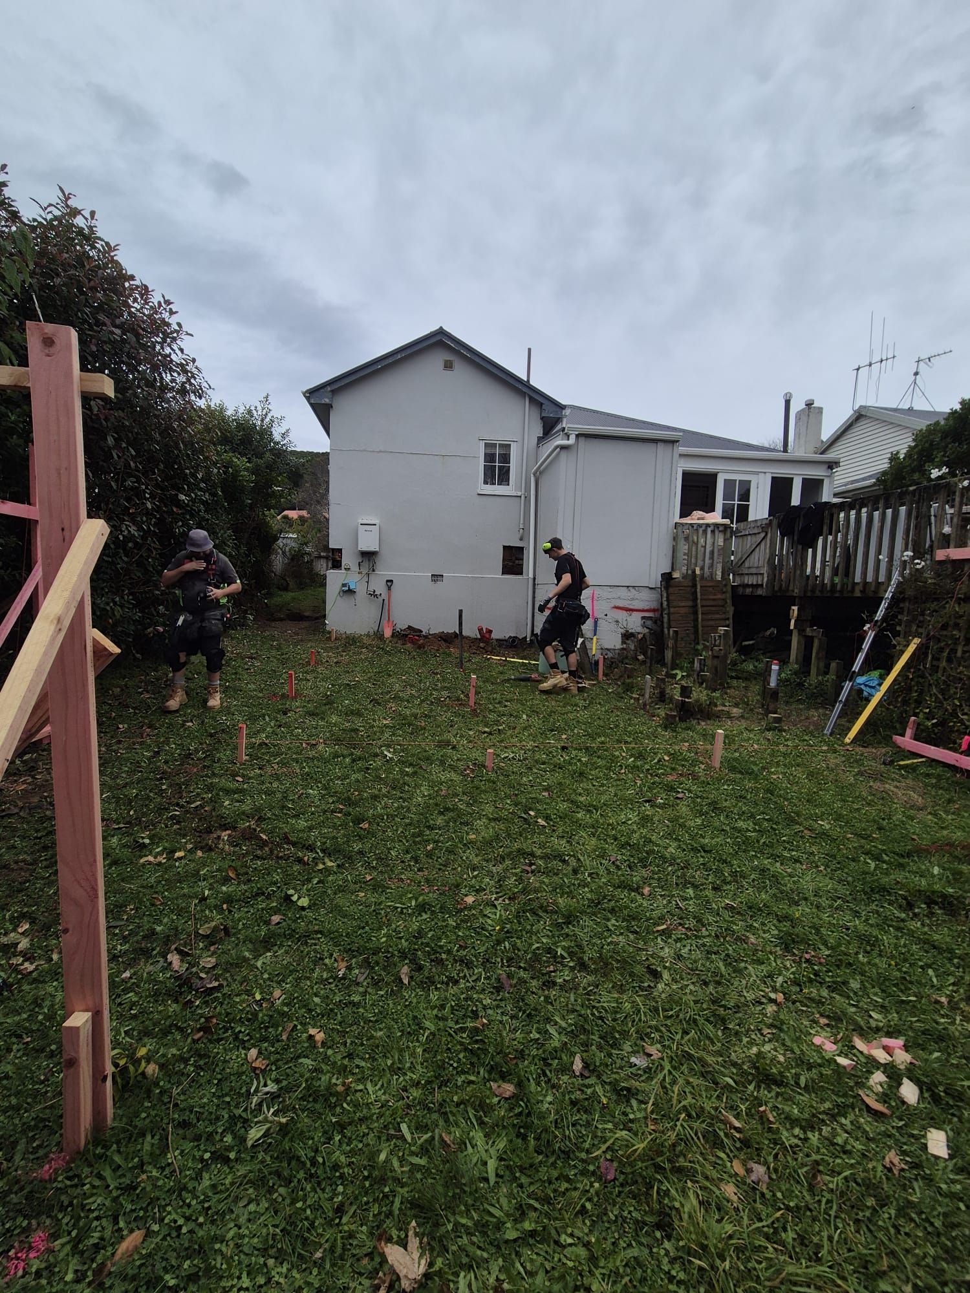
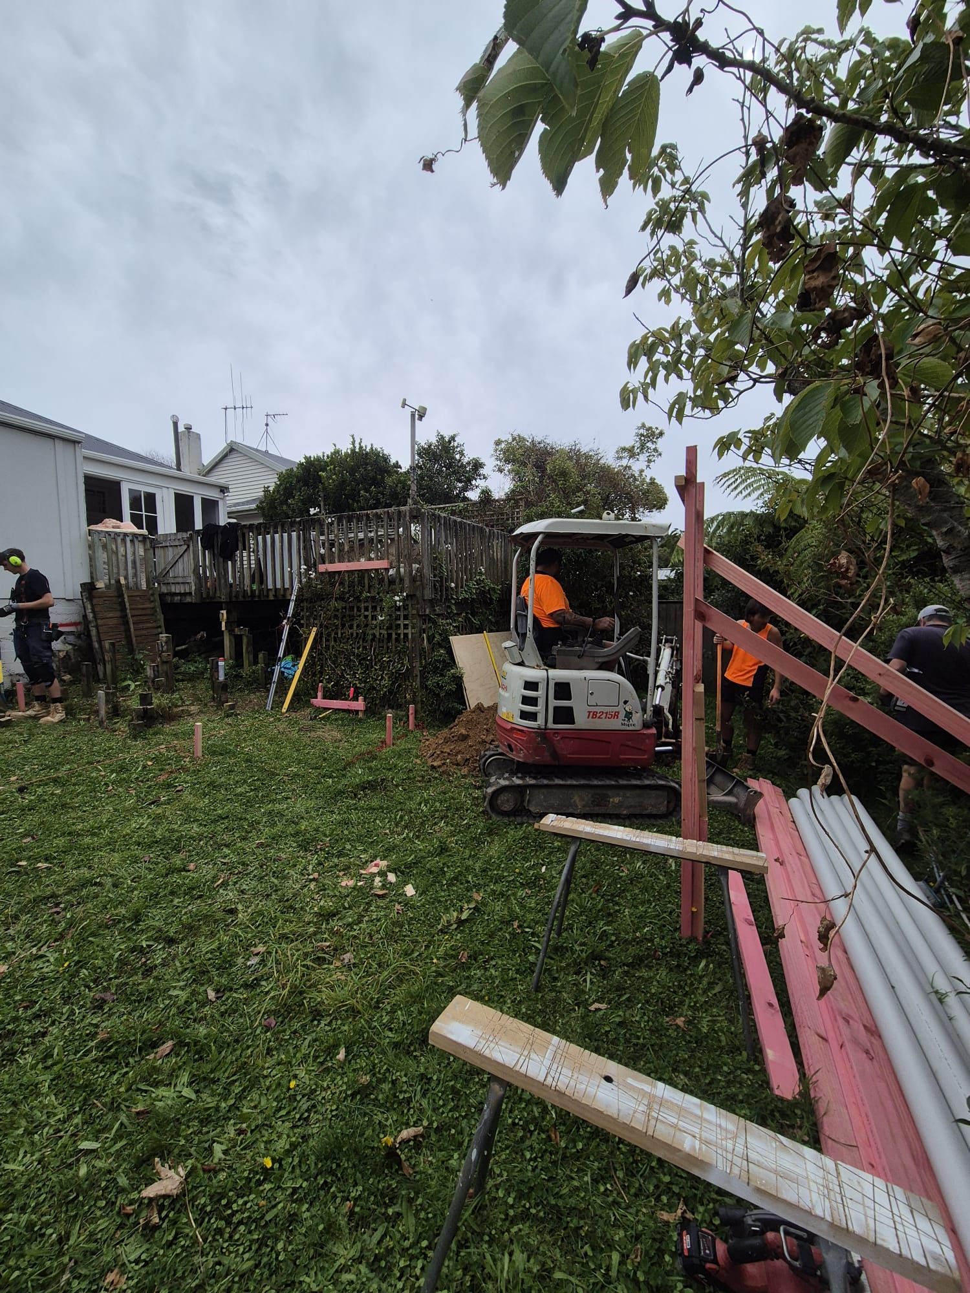
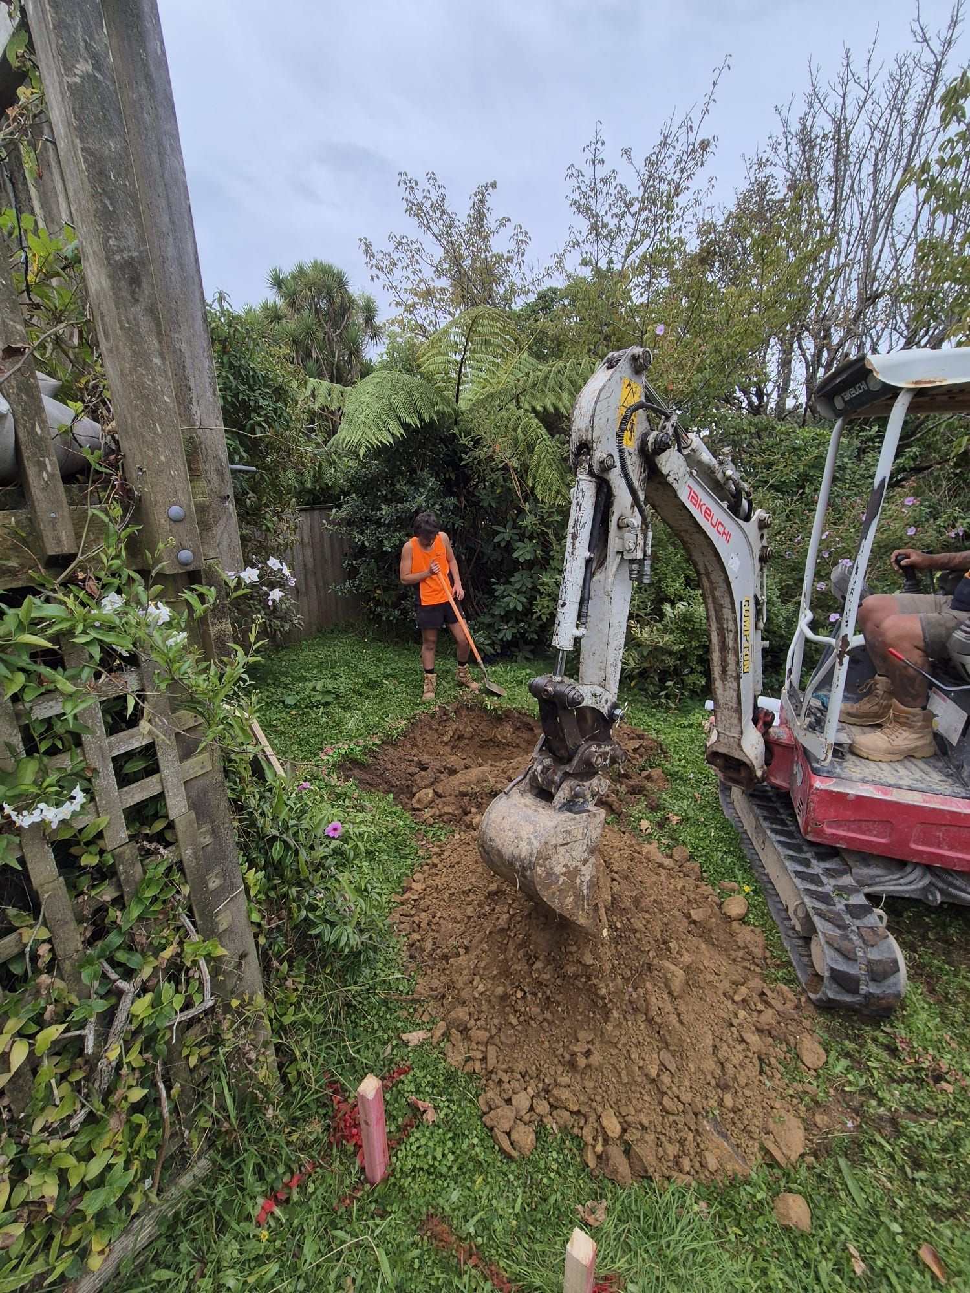
It helps to talk openly about budget at the beginning. A concept design and budget estimate can give you a clearer idea of what may be achievable, and where changing the layout, size or specification could make a difference. It is much easier to weigh up options on paper than after the digger has arrived.
Remember to consider related costs as well as the building work itself, including design and engineering fees, council charges, and any temporary arrangements you may need while the work is underway.
How does the home extension process work?
At Pzazz, our process is designed to take you from the first conversation through design, pricing and the build itself.
1. In-home consultation
Start by talking through what is not working in your current home, what you would like to change and the budget you have in mind. The site and existing house can be assessed, and early questions about feasibility and consent can be identified.
2. Design and planning
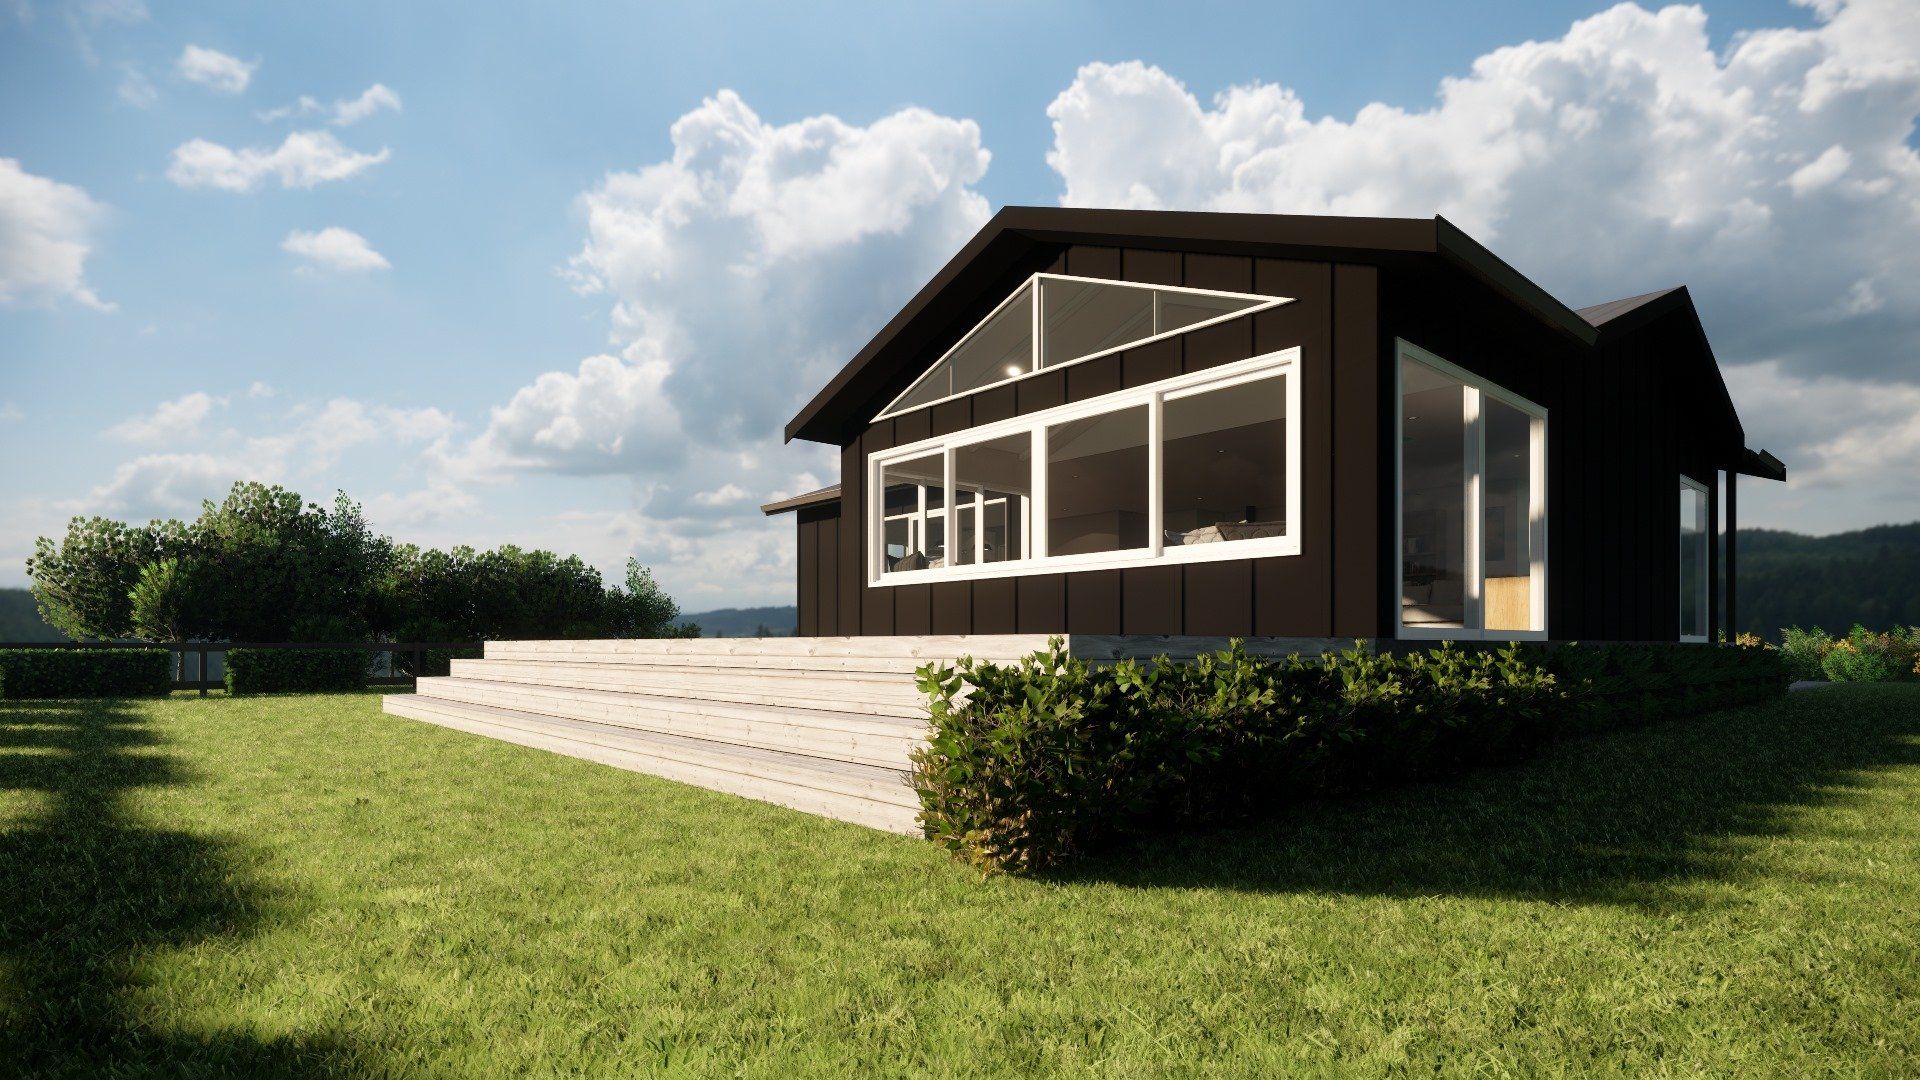
The design stage turns your ideas into a workable plan. Depending on the project, this may include concept design, 2D or 3D visuals, working drawings, engineering input and preparing information needed for consent. It is also the time to think through how the new space will connect with the existing home, including levels, natural light, heating, access and outdoor areas.
3. Clearly priced proposal
Once the scope and details are developed, you can review the proposed work and pricing before deciding how to proceed. Pzazz describes this stage as a written fixed-price offer. Make sure you understand what is included, what assumptions have been made and how any changes will be handled.
4. Build and project management
With the necessary approvals in place and the work agreed, the build can begin. A project manager coordinates trades, sequencing and communication, while keeping you informed about progress and decisions that need your input. Depending on the scale of the extension, there may be periods when parts of the home are difficult to use, so it is worth discussing access, dust, noise, services and living arrangements before work starts.
5. Handover and peace of mind
As the project wraps up, the completed work is checked and any final details are worked through. Pzazz’s process includes our Peace of Mind Guarantee; ask your local team what it covers and how it applies to your particular project.
How long will an extension or addition take to complete?
There is no single timeline that suits every extension. Design, engineering, council processing, material availability, weather and the complexity of the build can all affect the schedule. Ask for a project-specific timeline and keep in mind that the build period is only one part of the overall journey.
Should you extend your home, renovate it or move?
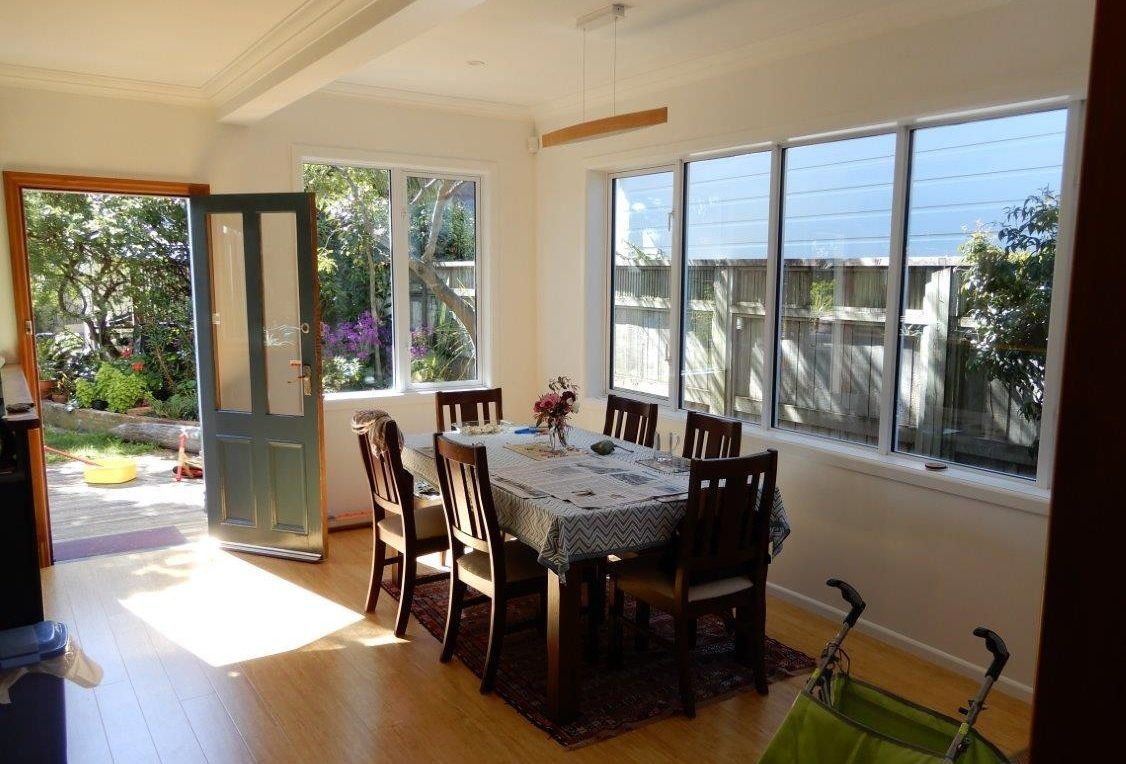
If you like your neighbourhood, commute, school zone or the place your home holds in your life, moving may not be the only answer to needing more space. An extension can let you stay put while adapting the house to suit the next stage of life. But it is worth comparing the options before deciding.
When an extension might make sense:
- You like the location and want to stay there for the foreseeable future.
- The section and existing house can accommodate a practical extension.
- You need a specific change, such as an extra bedroom, a larger living area or a dedicated workspace.
- The likely cost and disruption stack up against the costs and compromises of moving.
When renovating the existing layout could be enough
Sometimes the issue is how the current space is arranged rather than the total floor area. Reworking a kitchen, opening up connected living spaces, converting an attic or making better use of a wide hallway may solve the problem without adding a new footprint. A good assessment should consider these options alongside an extension.
When moving deserves a look
If the existing home needs substantial structural work, the section is very restrictive or the changes you need would be costly and still leave you short, it may be worth comparing the numbers with buying another property. Include the less obvious costs of moving, such as legal fees, agent fees if selling, moving costs and any work needed on the next house.
Think about how your household might change over the next five, ten or twenty years, too. An extra room could be a nursery now, a home office later and somewhere for family to stay further down the track. Ideally, the design earns its keep for more than one season of life.
Pzazz also offers a Renovation Potential Score tool to help homeowners explore whether renovating or moving could be the better fit.
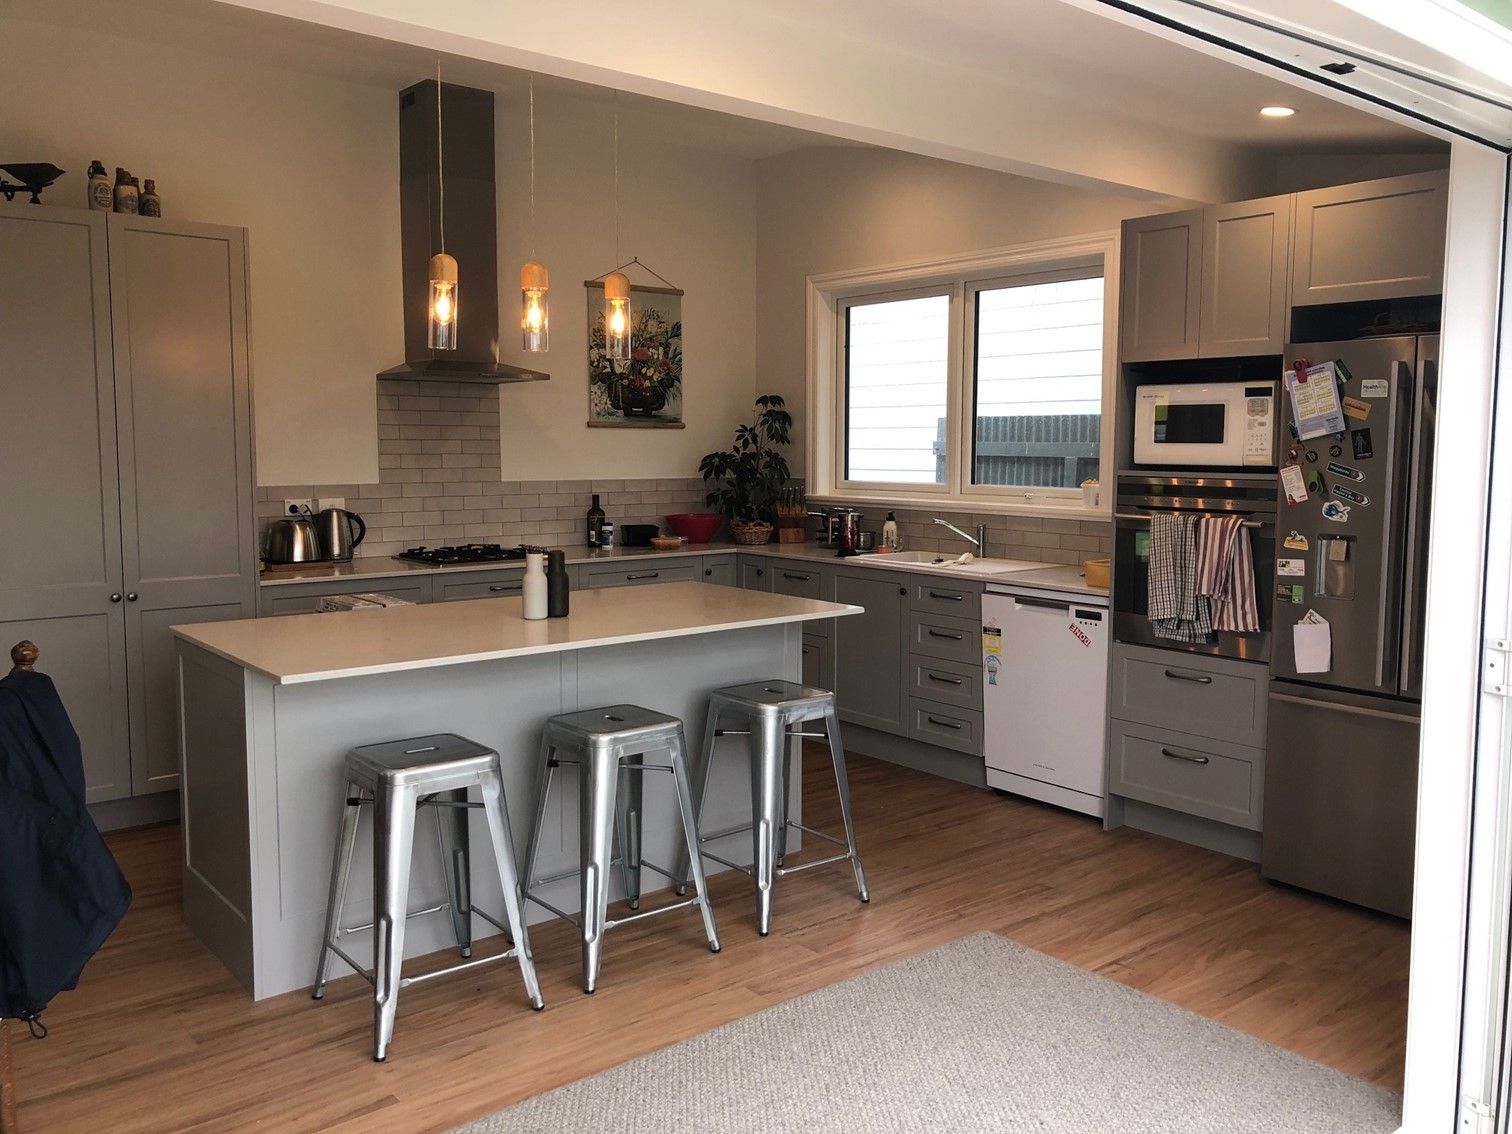
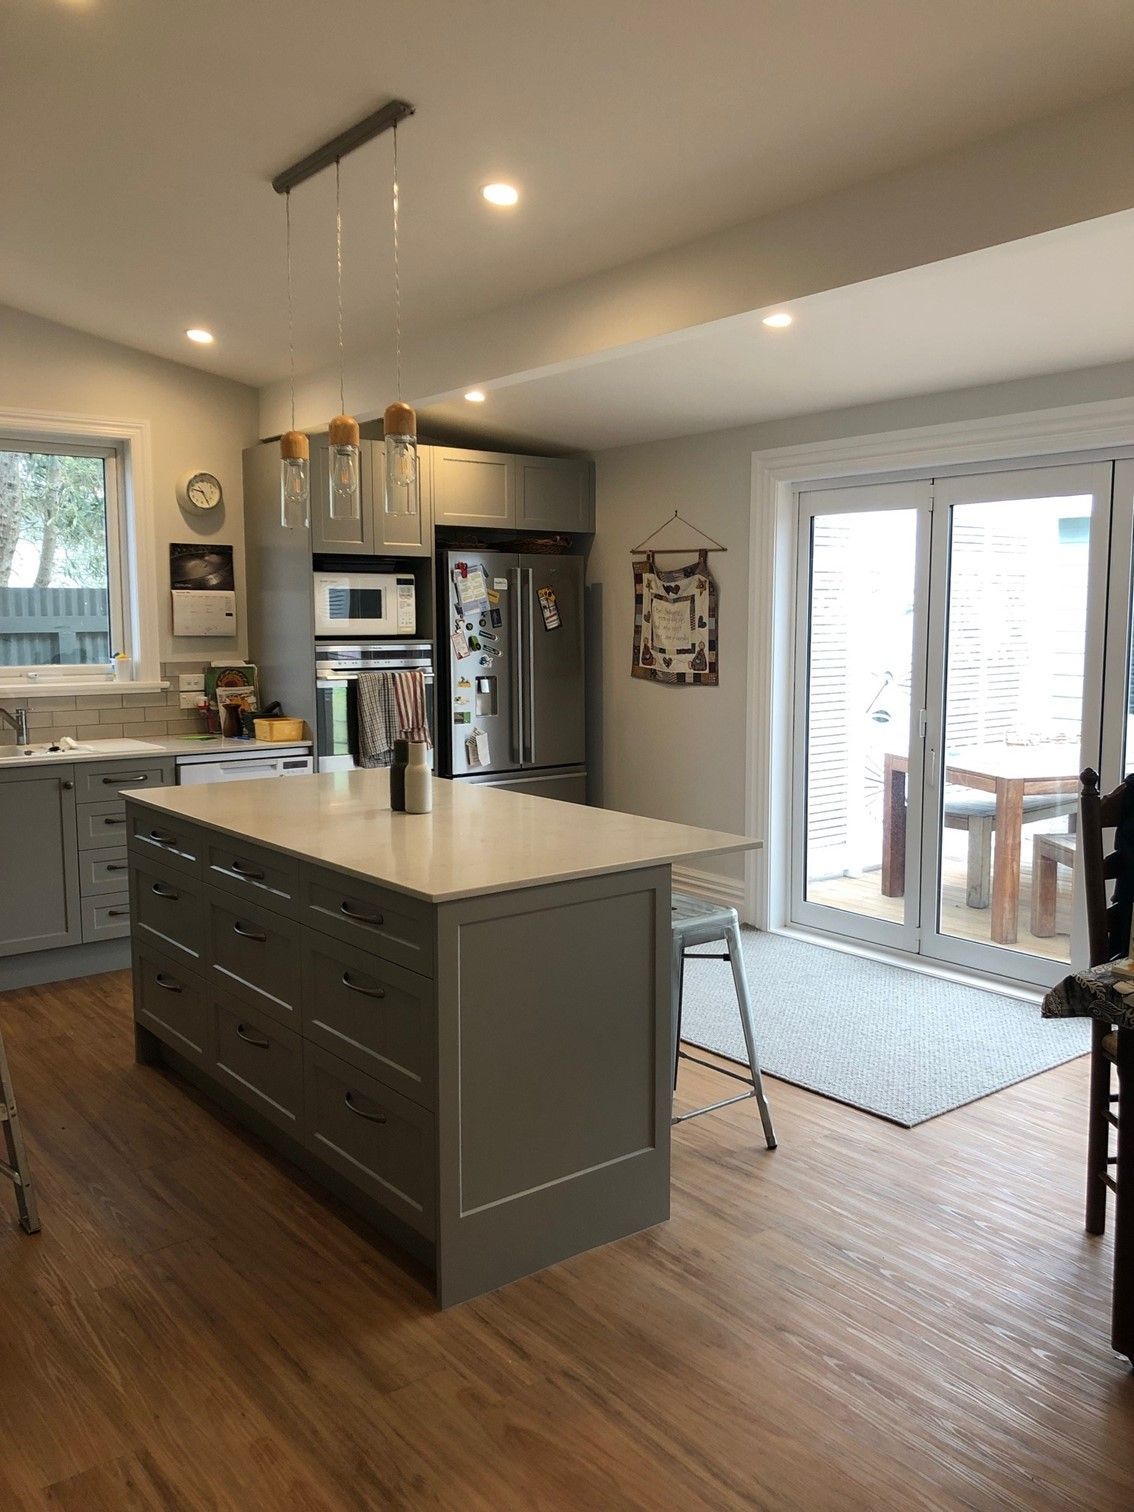
What could you be sacrificing by extending your home?
Indoor and outdoor space
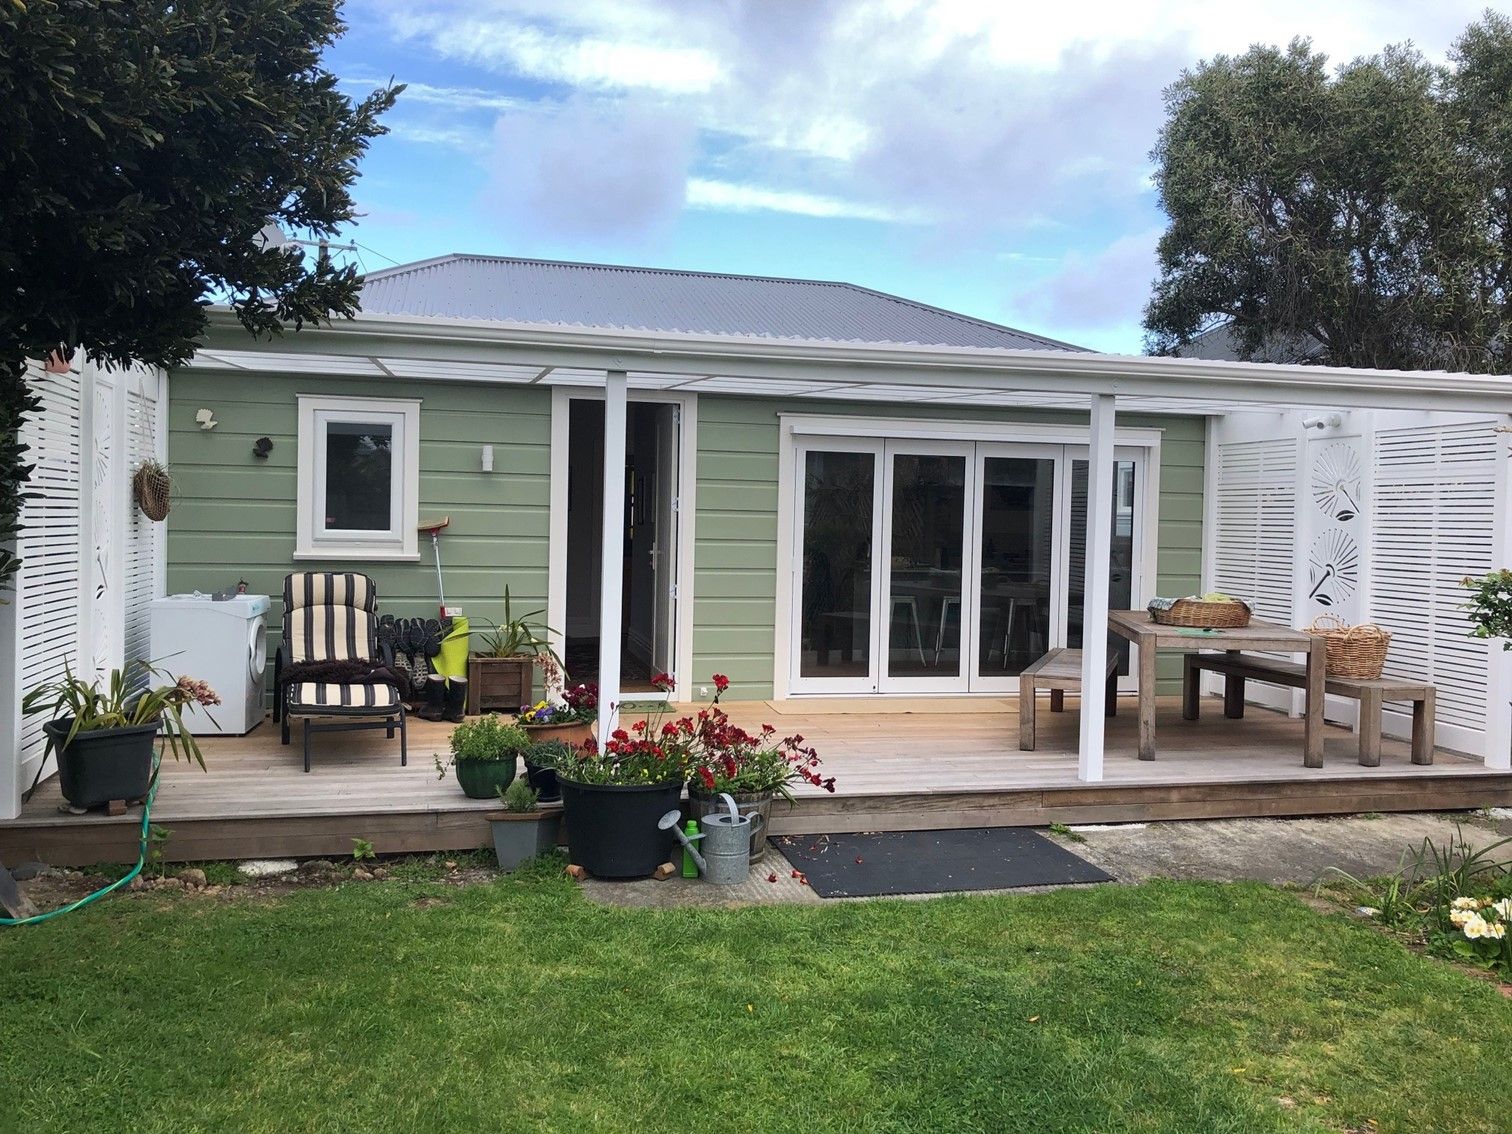
An extension can take up garden or entertaining space, so consider the balance between inside and out. A larger living room may be exactly what you need, but not if it leaves nowhere to sit in the sun or for the kids to burn off some energy. Think about sunlight, privacy, views and how doors will connect the new room to the deck or garden.
Making old and new work together
A successful addition considers the whole house. The new part can match the original style or deliberately contrast with it, but the roofline, windows, cladding, floor levels and internal layout should feel thought through. The join between old and new is often where the planning really earns its keep.
Living through the build
Depending on the project, you may be able to stay at home while work is underway, but it is not always comfortable or practical. Ask how the work will affect kitchens, bathrooms, power, water, access and everyday routines. If the roof or main living areas are being altered, you may need a temporary plan for part of the build.
A bit of disruption is part of building work. Knowing what to expect, and having someone keeping you updated, makes it easier to plan around the noisy bits.