your essential outdoor living renovation guide
From decks and entertaining areas to shelter, heating and making the most of your section, our outdoor living guide covers the key things New Zealand homeowners should consider when creating an outdoor space that works for their home and lifestyle.
Outdoor living refers to the design and use of the exterior spaces of your home, such as decks, patios, balconies, backyards and gardens, as functional extensions of the living spaces inside your home.
An outdoor living area can be as simple as a deck with a table and chairs, or a more considered space with different areas for cooking, dining, relaxing and entertaining. It can also include features that make the space more comfortable and practical, such as shelter from the weather, outdoor lighting, heating, screening and storage.
Is a deck or outdoor living area right for my home?
To determine whether a deck or dedicated outdoor living area is right for your home, start by thinking about how you want to use the space and how it will connect with your home and existing outdoor areas.
Things to consider include:
- How are you going to use an outdoor living space?
- How much space do you have/need?
- How do you decide on the best design for your home?
- Does your outdoor living space need to be usable all-year round?
- What is the best way to connect your outdoor and indoor spaces?
- What building consents are needed for an outdoor living space?
- Are you able to meet the safety requirements of an outdoor living space?
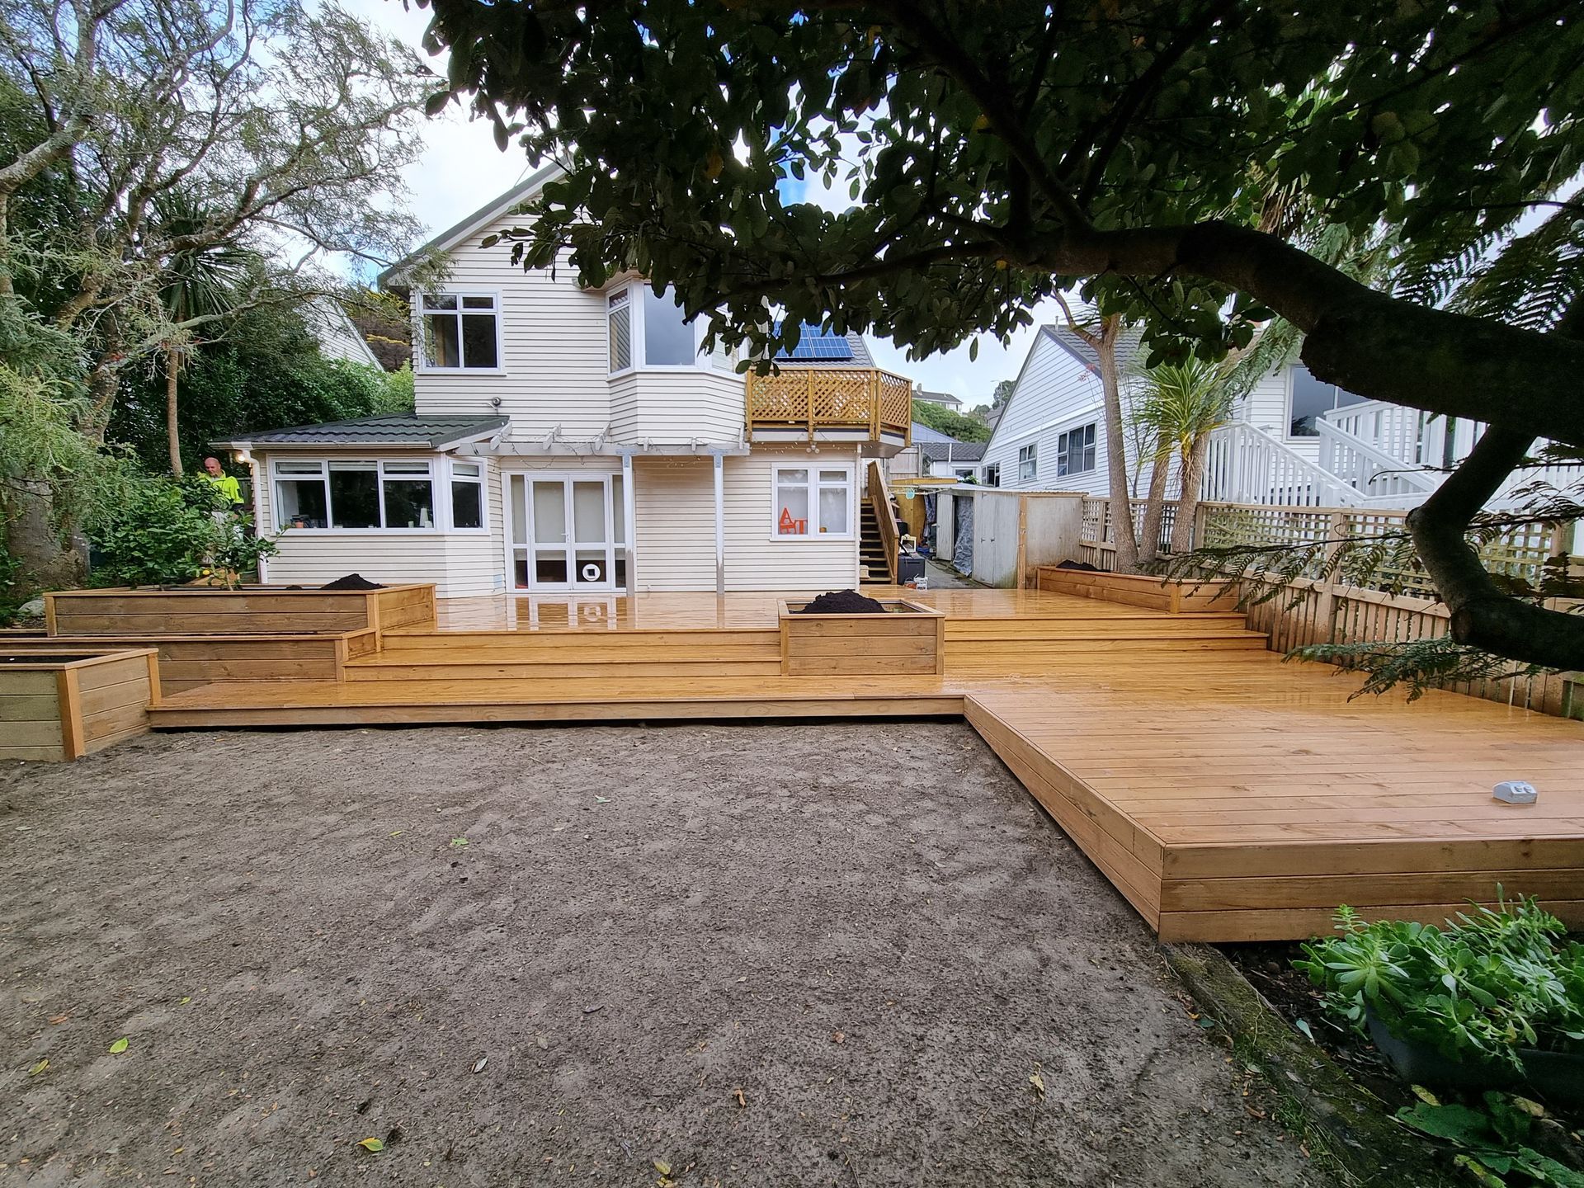
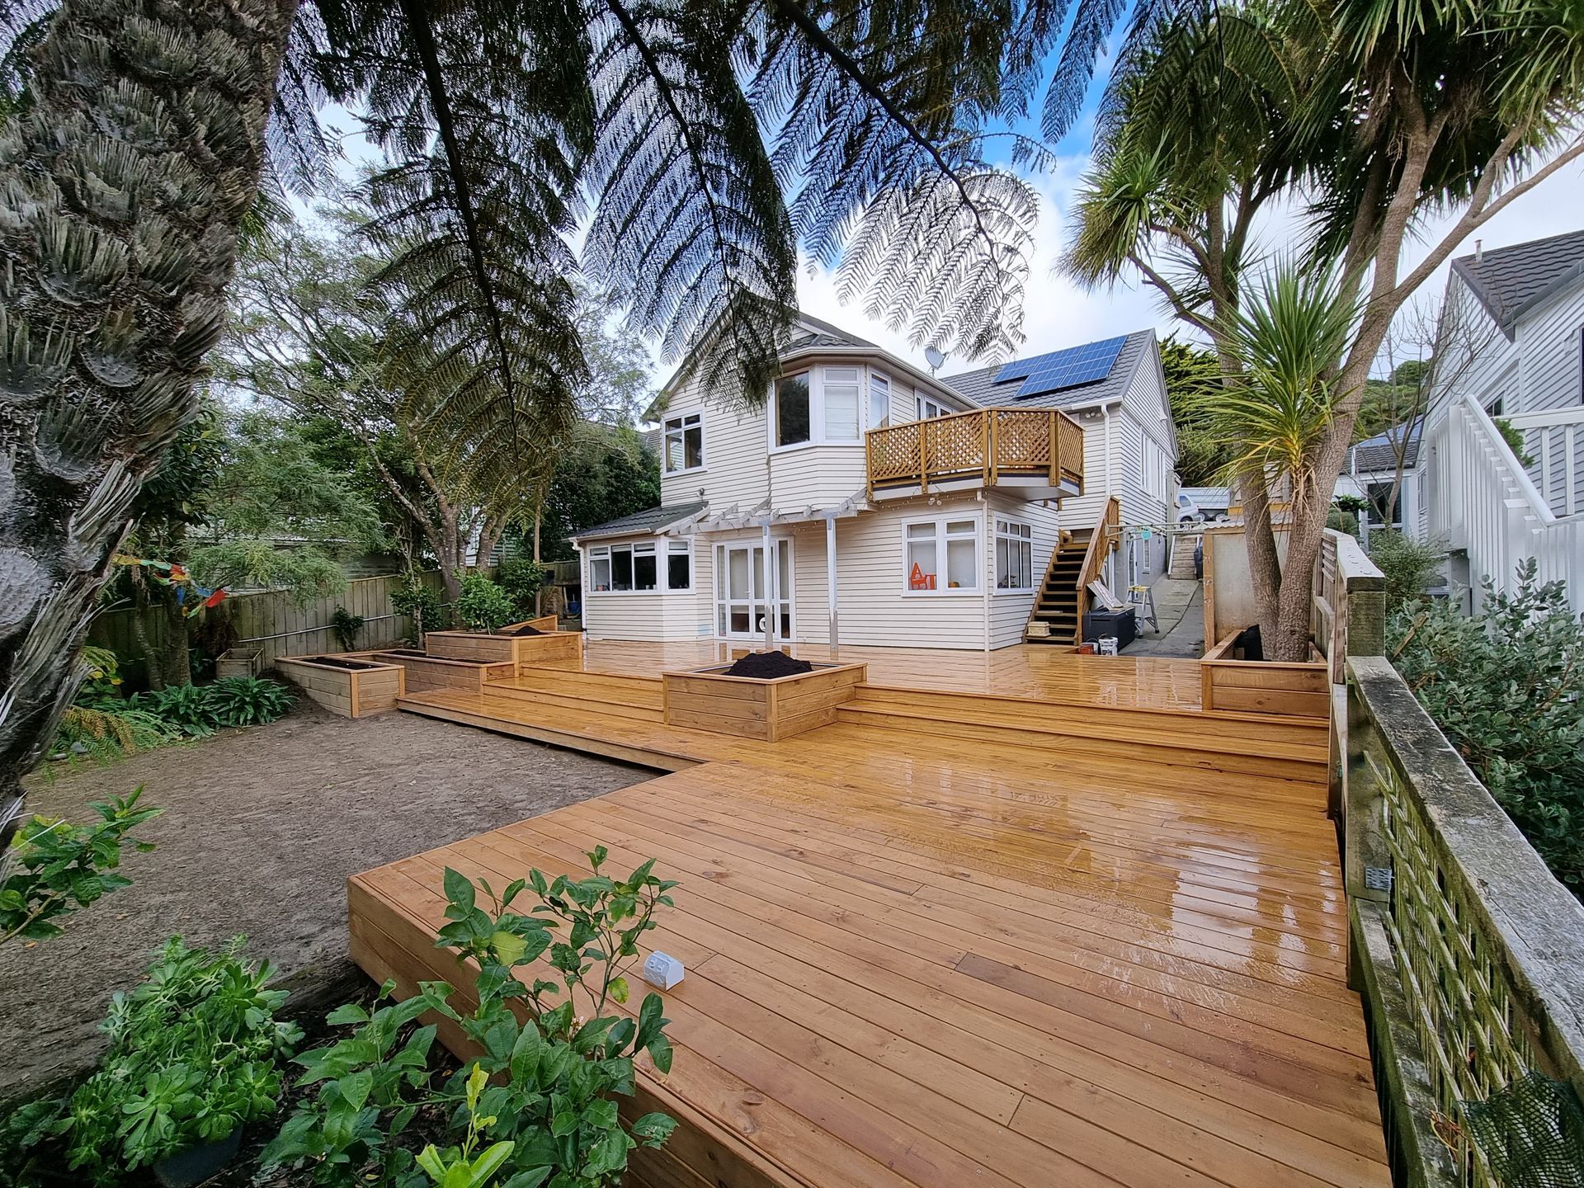
How are you going to use your outdoor living space?
There’s not much point building a large deck simply because you have the space for one. The more useful question is what you actually want to do with it.
For some households, the main priority might be having somewhere to sit outside with a coffee in the morning. For others, it could be a place to have family dinners, entertain friends, cook outside or keep an eye on the kids while they play.
Think about how you use your home now and what you find yourself wishing you had more space for. This can help determine the size, shape and layout of your outdoor area.
What can an outdoor living space add to how you use your home?
A well-planned outdoor area can give you extra space without necessarily adding another room to your house. Depending on your needs and the space available, it could provide:
- Extra dining or living space
- An outdoor kitchen
- Added storage
- A kids’ area
- An outdoor bar
It can also change how you use the spaces you already have. A deck connected to the kitchen, for example, could make it easier to take meals outside, while a sheltered area near the living room could give you another place to sit and relax.
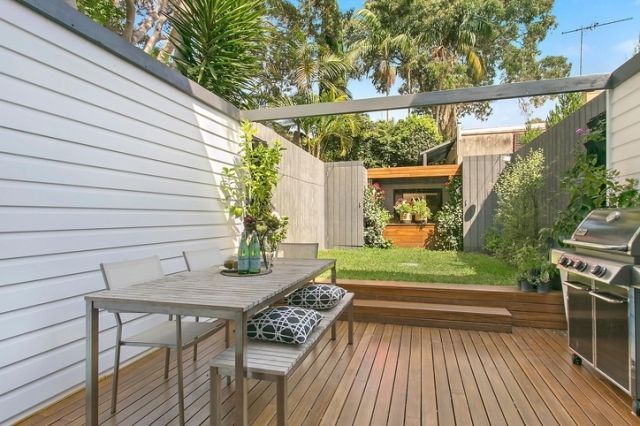
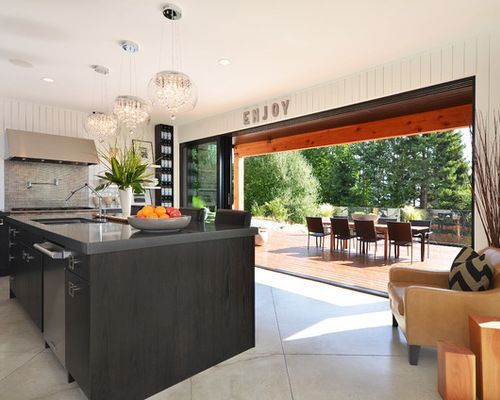
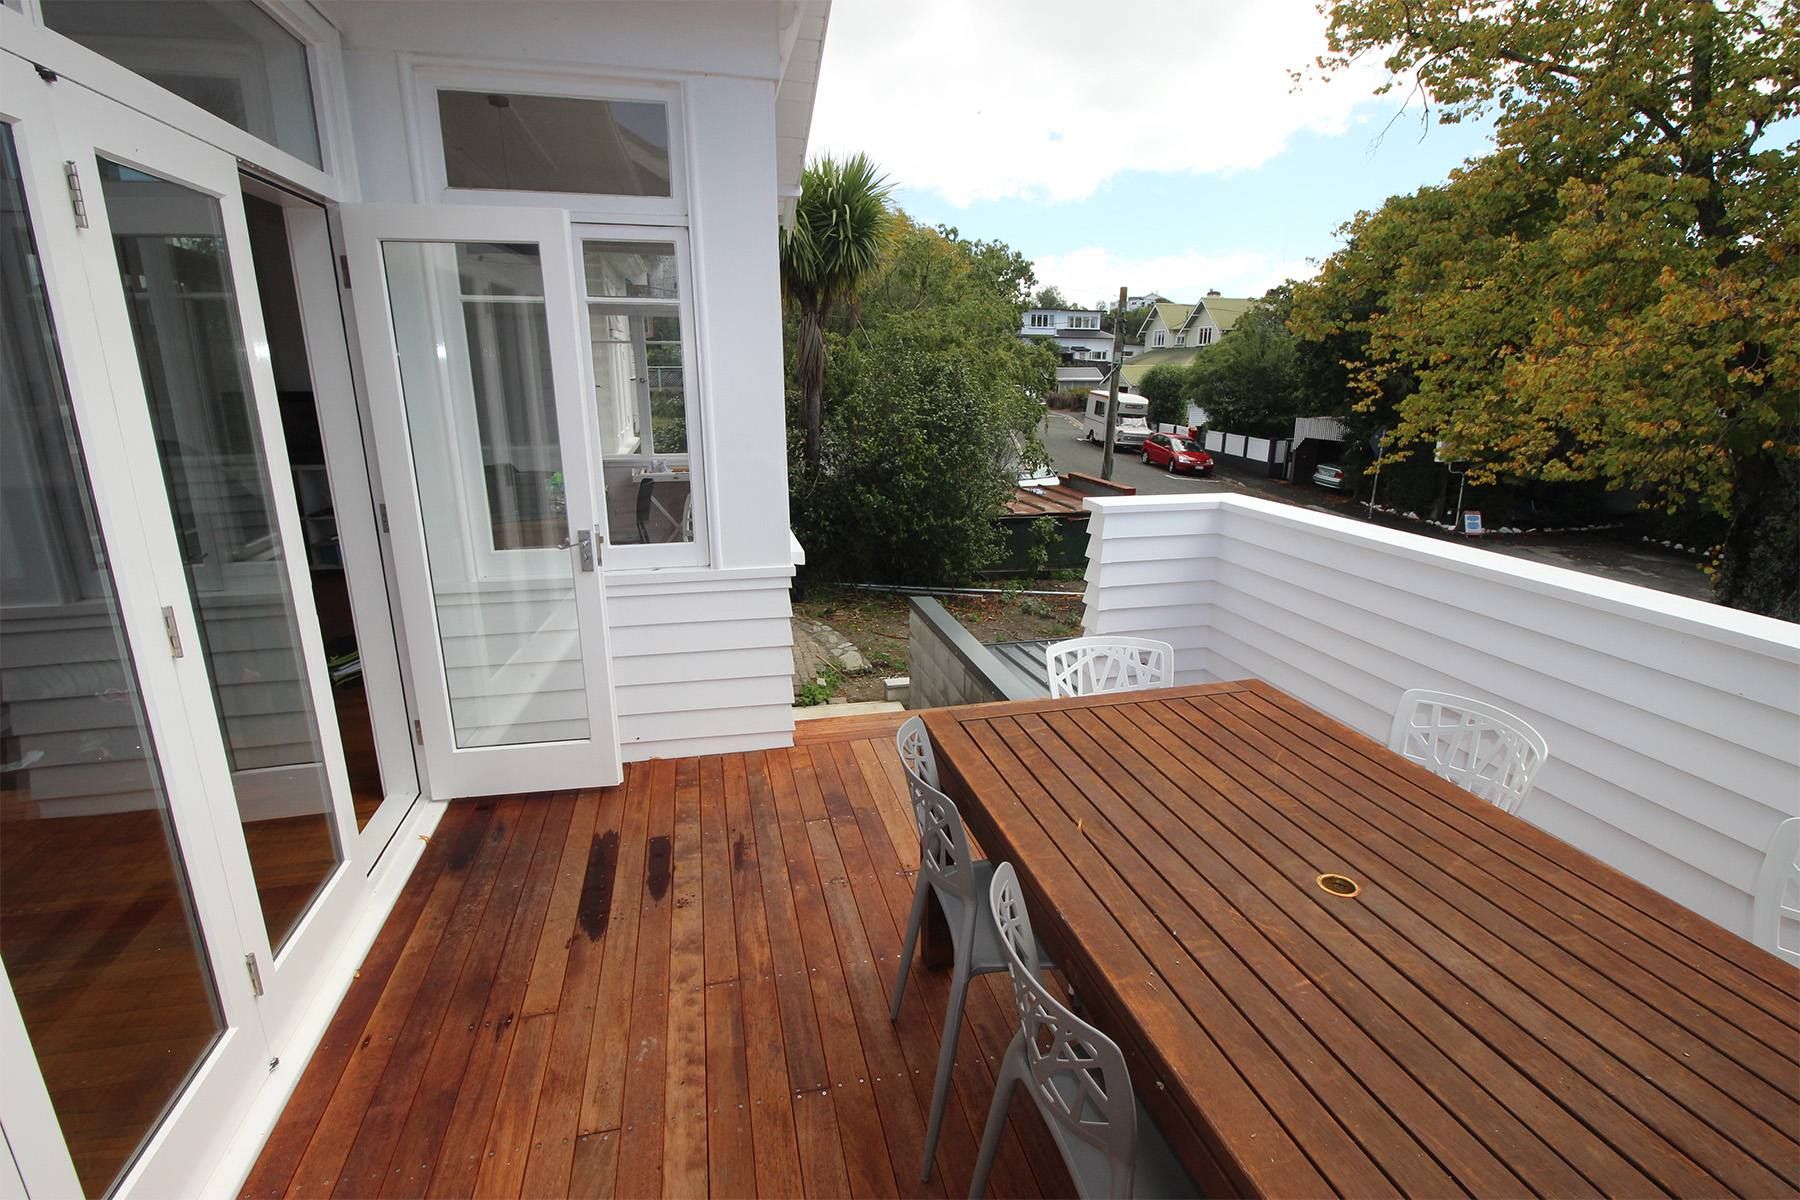
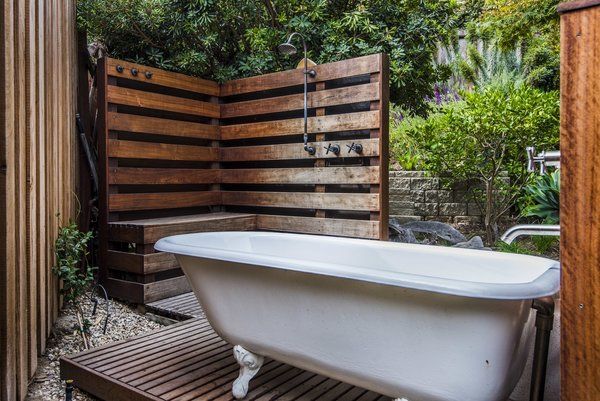
How much outdoor space do you actually need?
The size of your outdoor living area should come back to what you want to do in it.
A small deck can be perfectly practical if you mainly want somewhere for a couple of chairs and a barbecue. If you’re planning to have an outdoor dining table, lounge furniture and a cooking area, you’ll need enough room for people to move comfortably between them.
It’s also worth considering the space around the deck. Stairs, paths, gardens, retaining walls and existing landscaping can all affect how much usable outdoor space you actually end up with.
When you’re working with limited space, a thoughtful design is very important. Using vertical space, multi-purpose features and well-planned zones can make a small outdoor area feel more useful without making it feel cramped. The key is making the most of the space you have, rather than trying to fit too much into it.
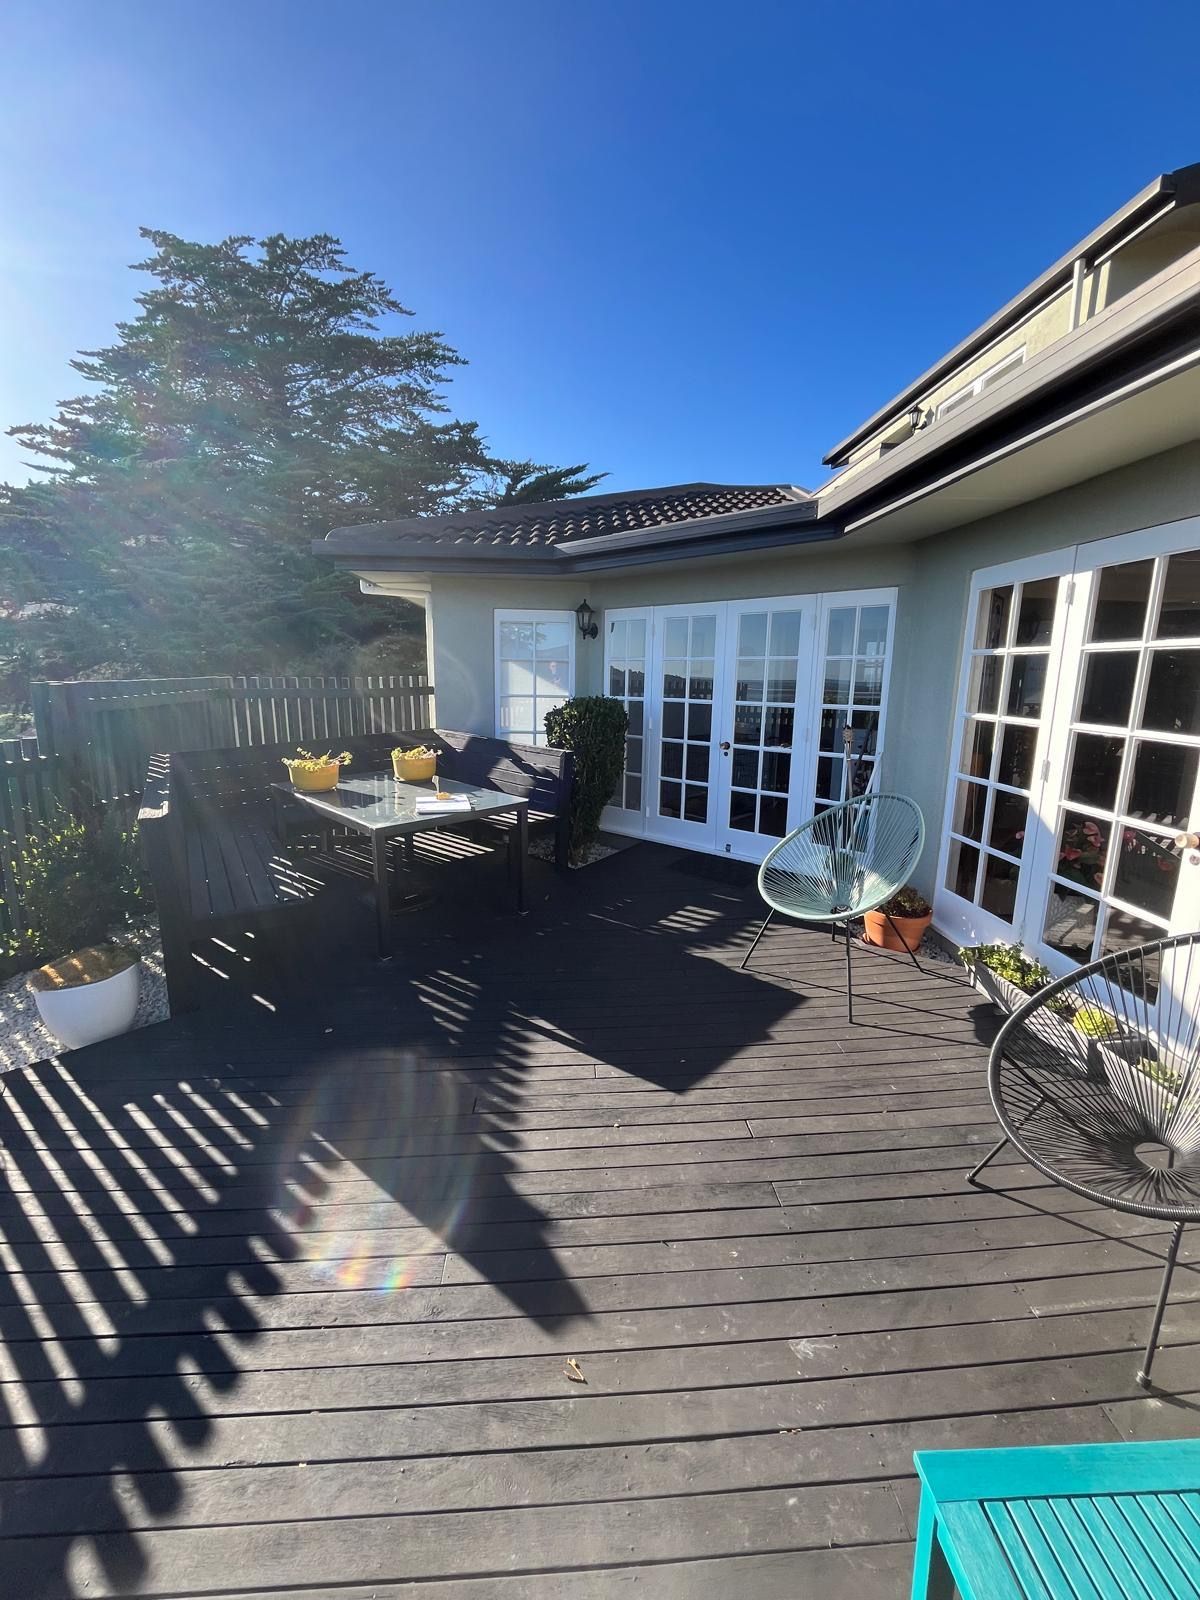
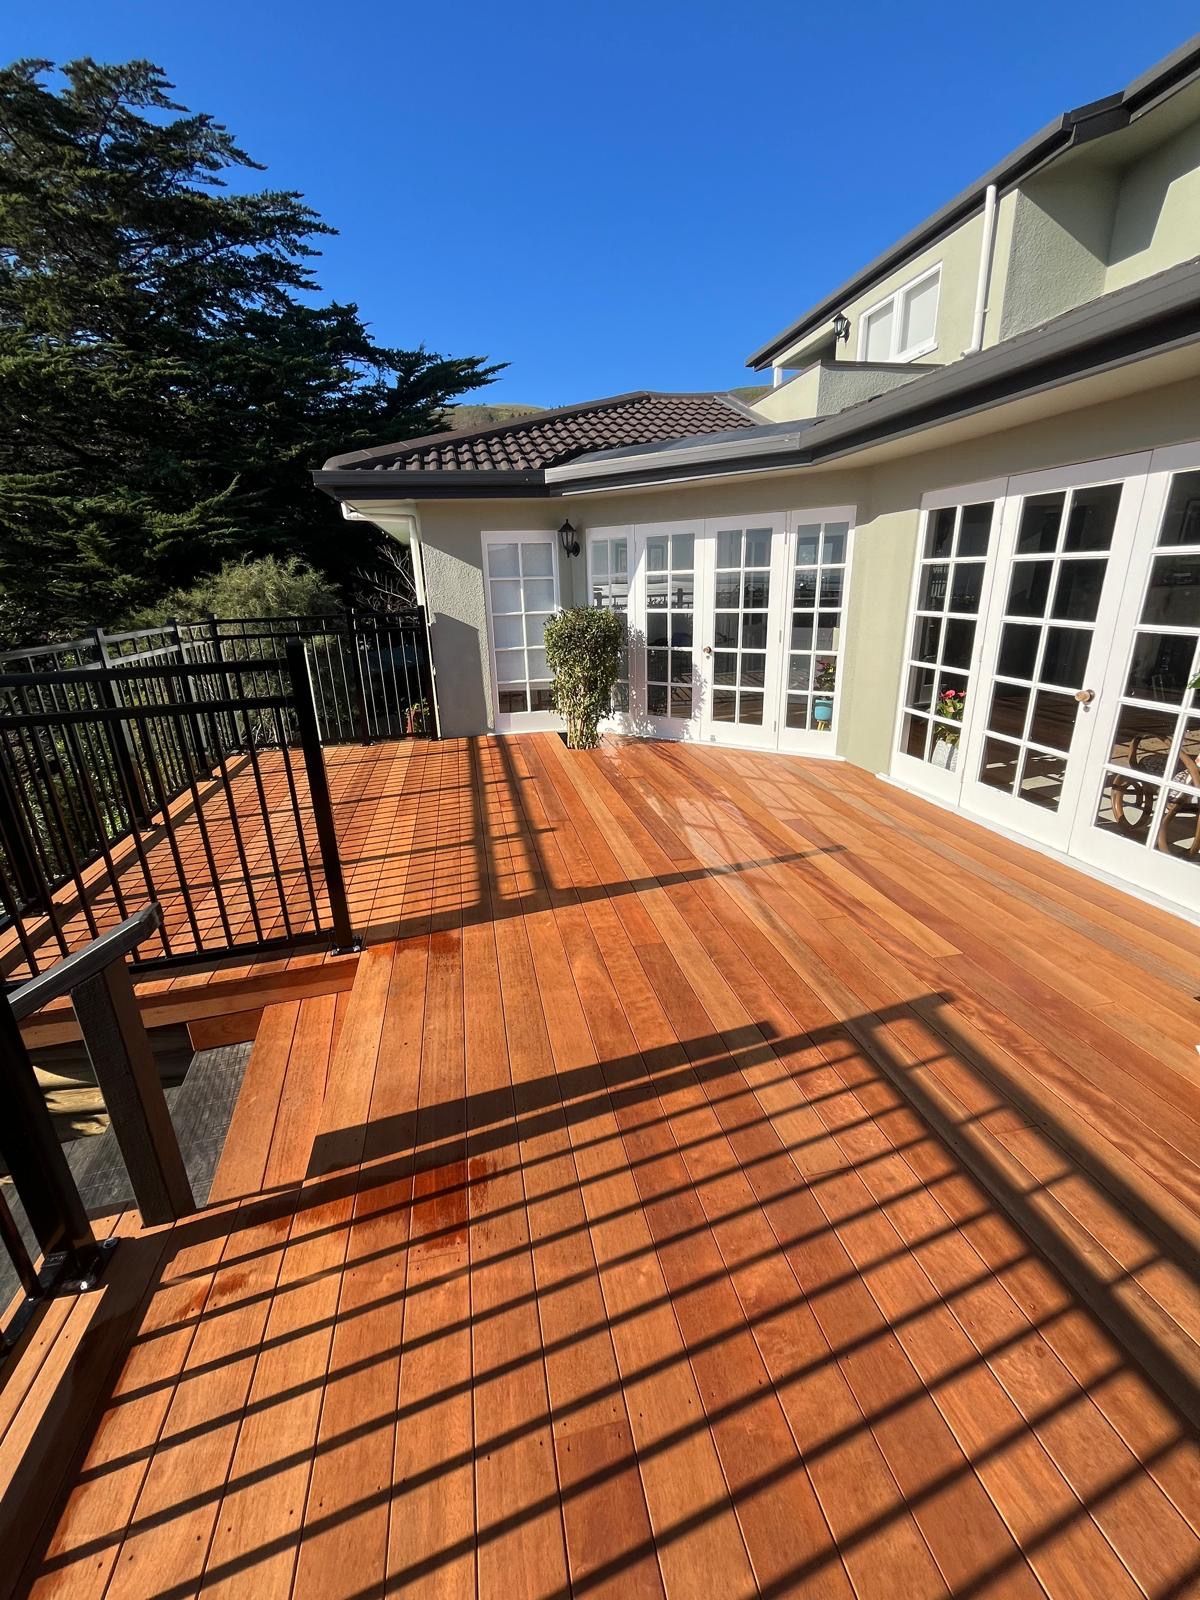
How much does a deck or outdoor living renovation cost in New Zealand?
There isn’t a simple price per square metre that can tell you what your outdoor renovation will cost. Two decks of exactly the same size can have very different project costs depending on what’s involved in building them.
Some of the things that can affect the cost include:
- The size and shape of the deck
- The decking material
- Foundations and ground conditions
- Stairs and access
- Balustrades
- Roofing or shelter
- Lighting and electrical work
- Drainage
- Landscaping or retaining
- How the deck connects to the existing house
- Whether doors or windows need to be changed
- Whether building or resource consent is required
The material you choose can also make a noticeable difference. Timber, hardwood and composite decking all have different costs, appearances, maintenance requirements and expected lifespans. Check out Placemakers’ handy Guide to Decking to compare available decking products.
It’s also important to look at the wider project rather than thinking about the cost of the deck on its own. If you’re creating a new outdoor living area as part of a larger renovation, there may be work required to the house, kitchen, doors, drainage, landscaping or other areas to make everything work together.
That’s why it pays to look at the whole project before settling on a budget.
How do I choose the right outdoor living / deck design for my home?
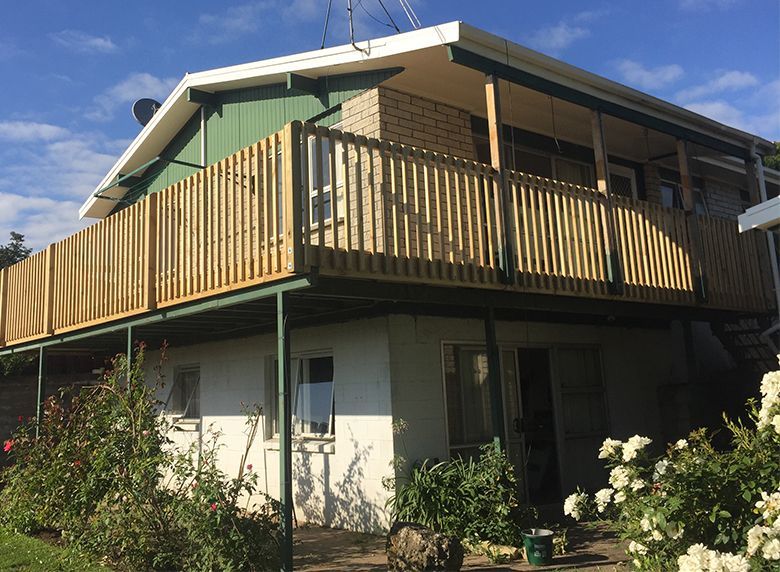
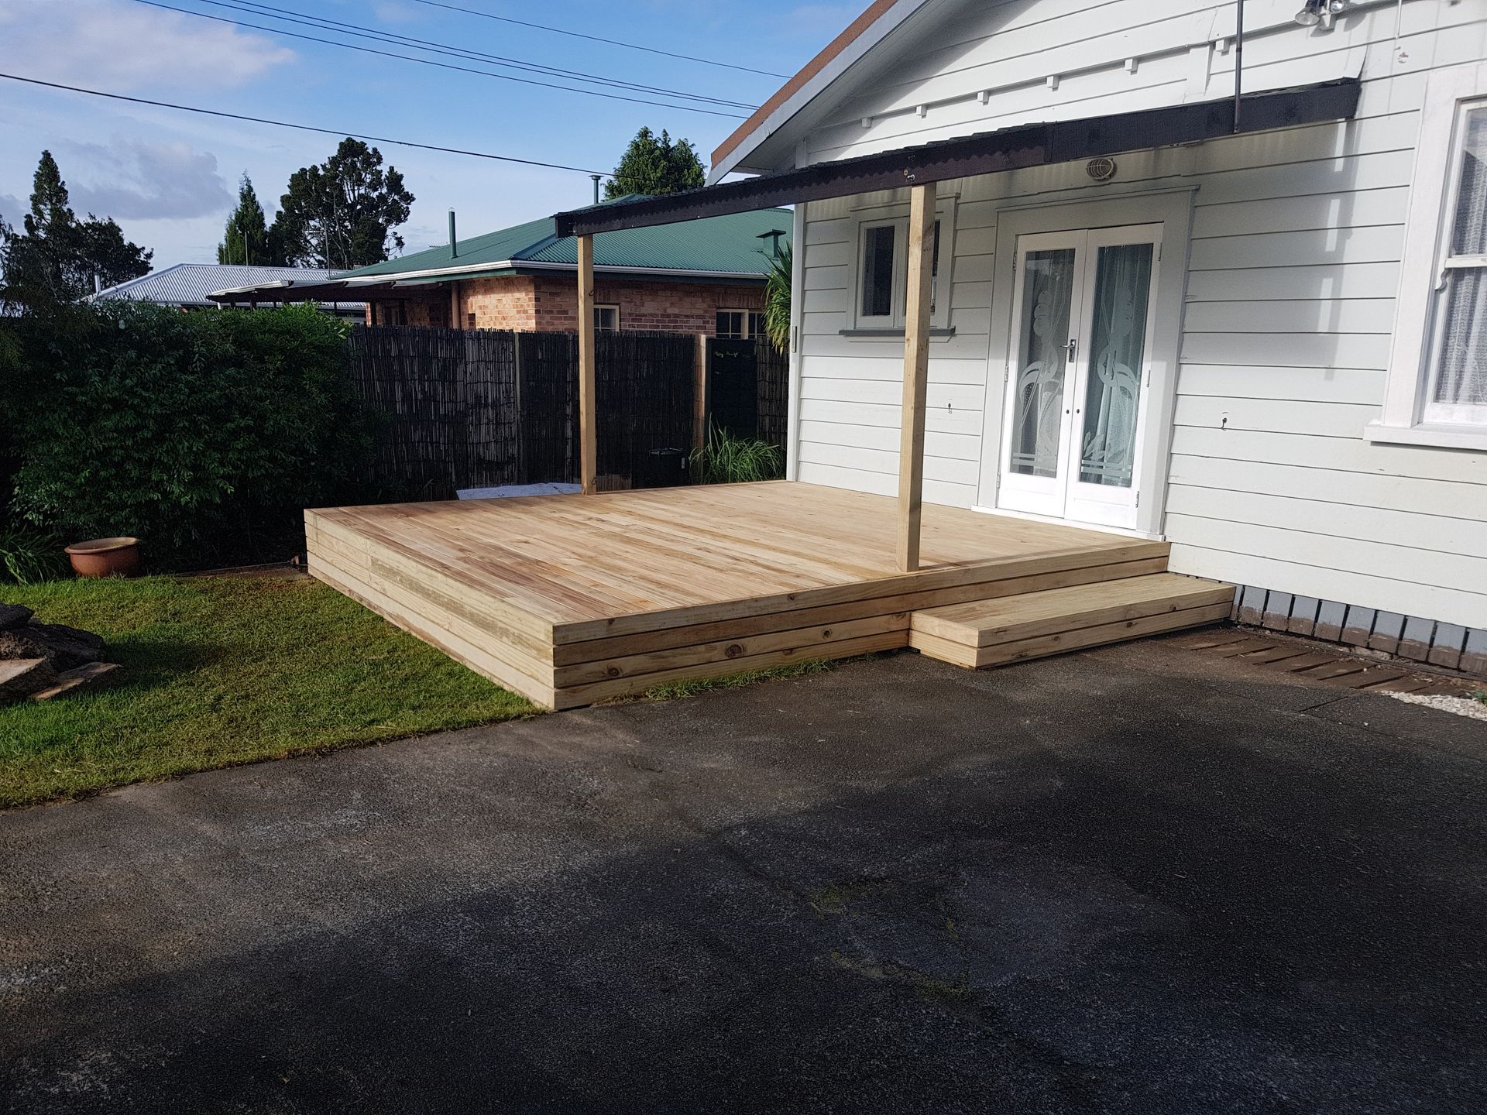
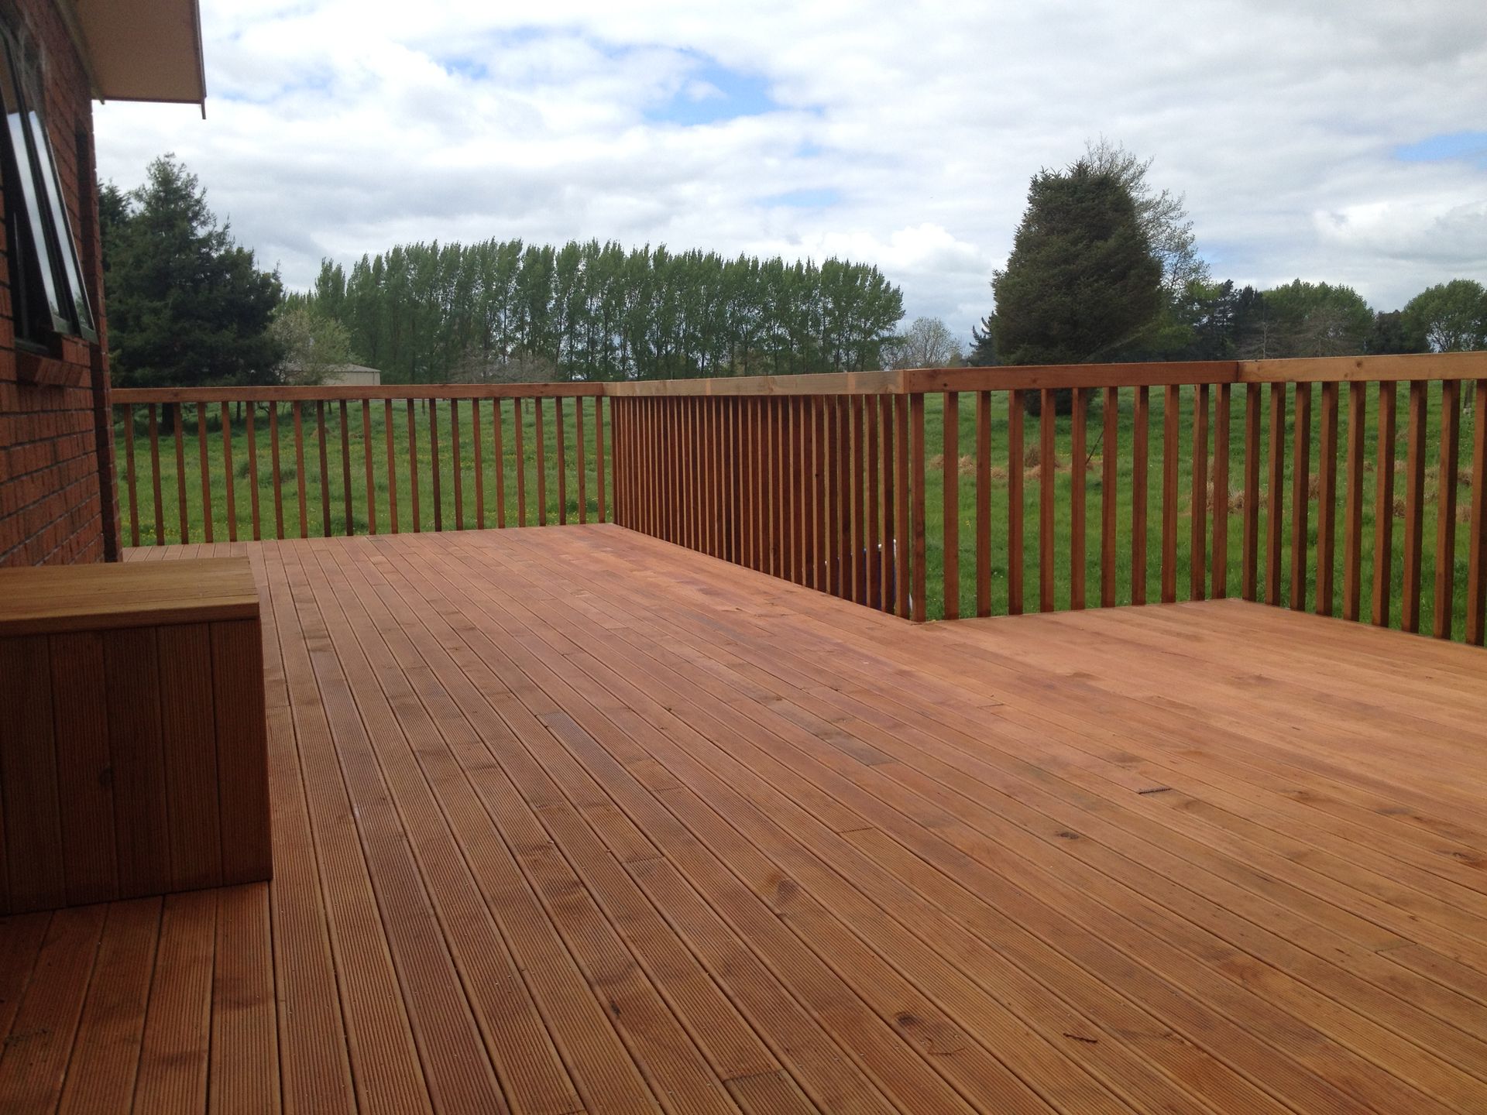
We’ll always work with you to create an outdoor living space that suits your home, your section and the way you want to enjoy it. We’ll look at things like the position of your home, the sun, your outlook, access and the way you’d like to use the space, then bring these together to create a design that feels right for you. The result is a space that works beautifully with your home and makes the most of your outdoor area.
How should the deck connect with the existing house?
Think about where you naturally move between the inside and outside of your home.
A deck directly outside the kitchen might work well if outdoor dining and entertaining are priorities. If the living room has the best outlook, it might make more sense for the deck to connect there instead.
The position of existing doors and windows will also influence what is practical. Sometimes changing an opening can make a bigger difference to how connected the spaces feel than simply making the deck bigger.
What size and shape works best?
Start with the activities you want the deck to accommodate, then work backwards from there.
Consider where your table, outdoor furniture, barbecue or other features will go, as well as how people will move around them. You don’t want to end up with a deck that technically fits everything but leaves you squeezing between the furniture to get to the stairs.
The shape of the deck should also work with the house and section. In some cases, a simple rectangular deck will make the most sense. In others, wrapping around a corner or creating separate areas can make better use of an awkward space.
Should the deck be level with the interior floor?
Creating a strong connection between inside and outside can make an outdoor area feel like a natural extension of the home. However, getting the transition right involves more than simply making the two floors the same height.
Drainage, weatherproofing and the construction of the house all need to be considered when deciding how the deck meets the building.
A good renovation specialist can look at the existing house and work out what is achievable, rather than assuming a completely level transition will always be the best option.
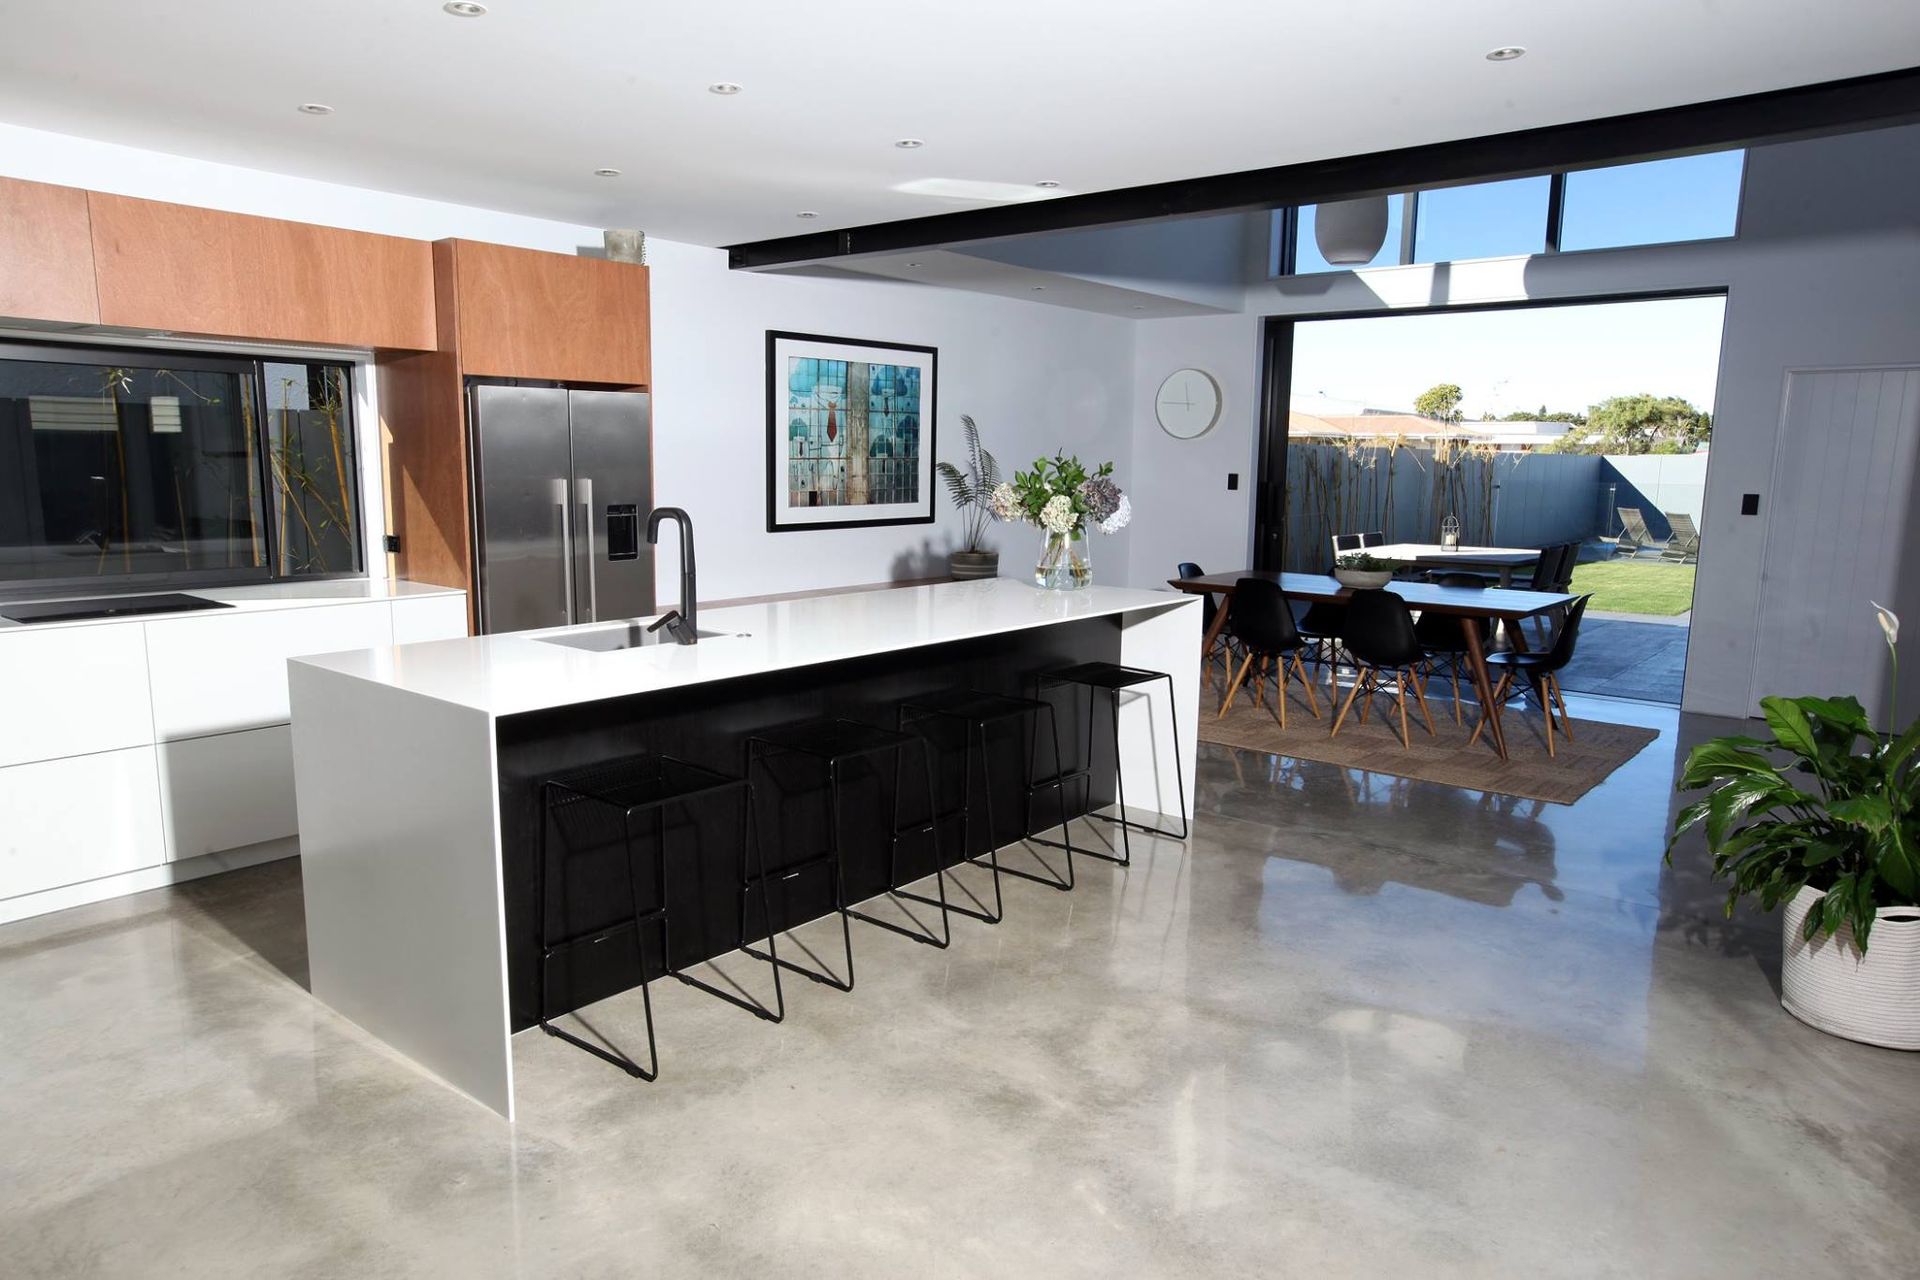
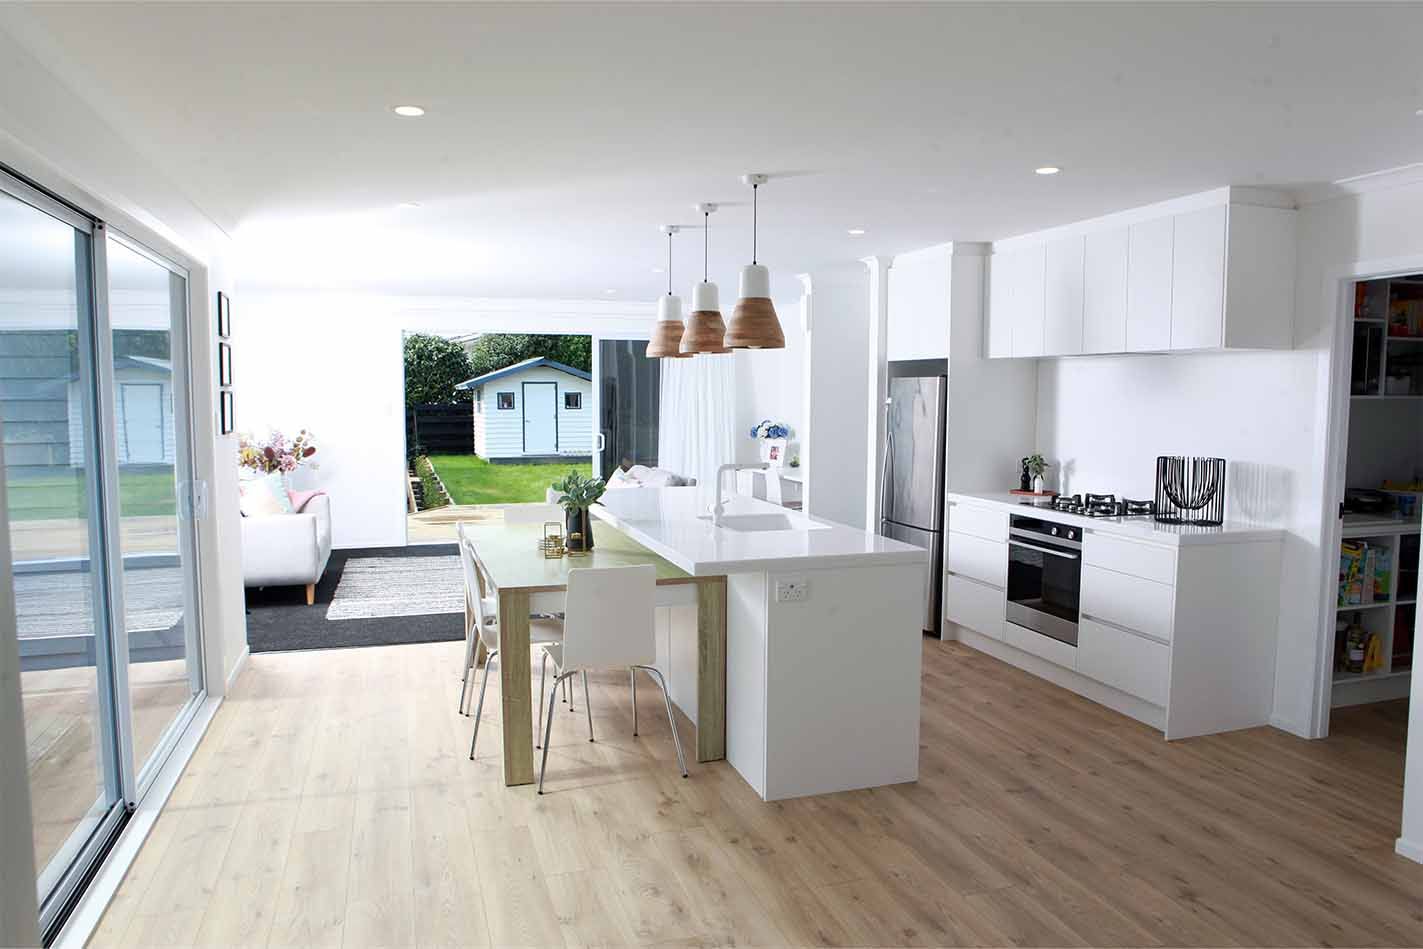
How do you deal with awkward sections, slopes or different levels?
Sloping sites may need additional foundations, retaining or changes in level. An awkward corner might be better suited to a smaller seating area, garden or storage space rather than trying to make the entire area into one large deck.
Changes in level can also be used deliberately to create different zones, provided they are designed with access and safety in mind.
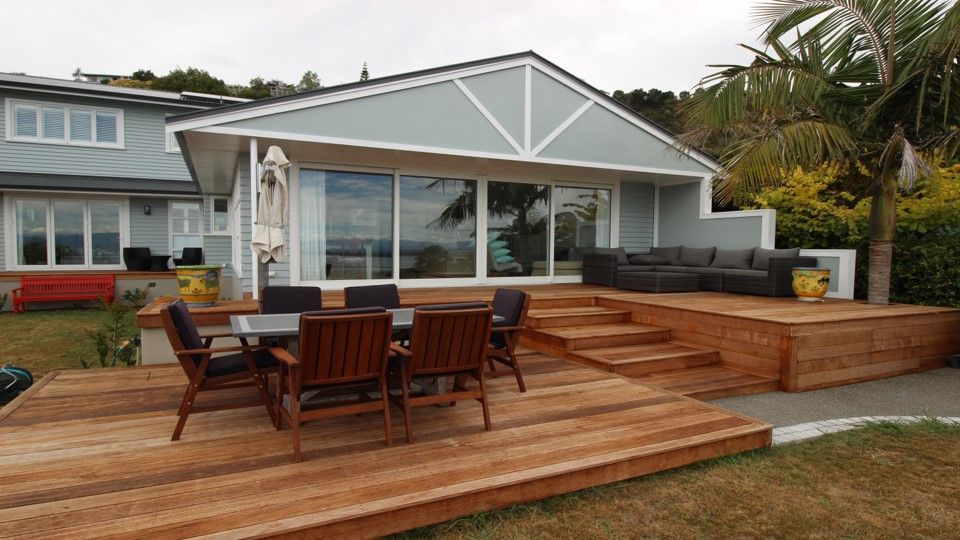
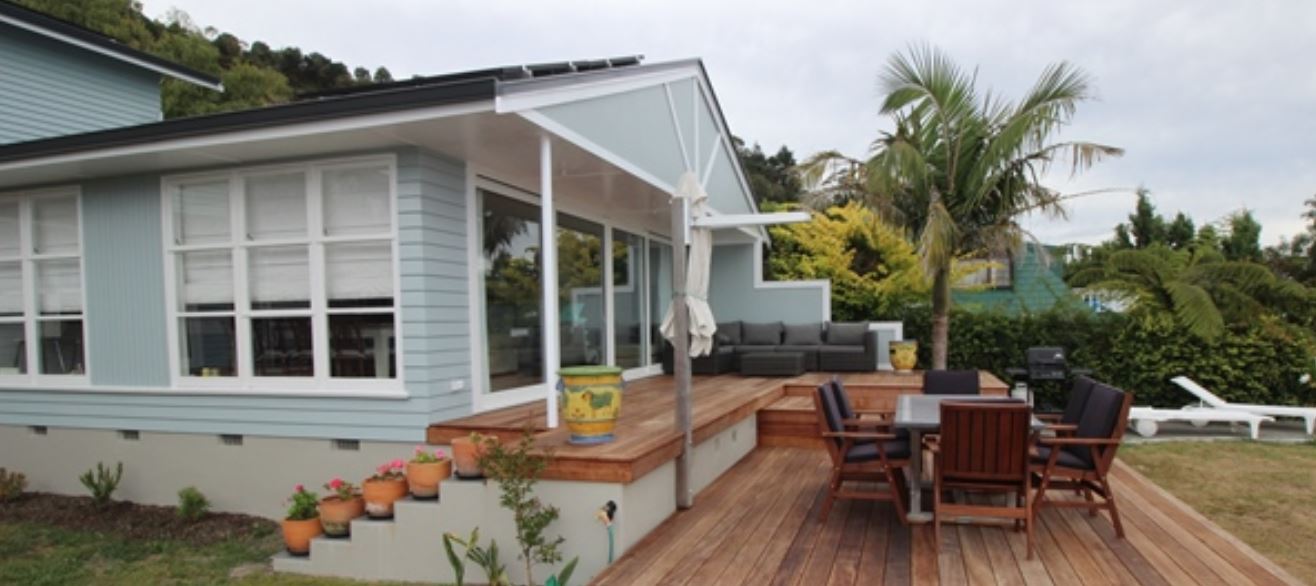
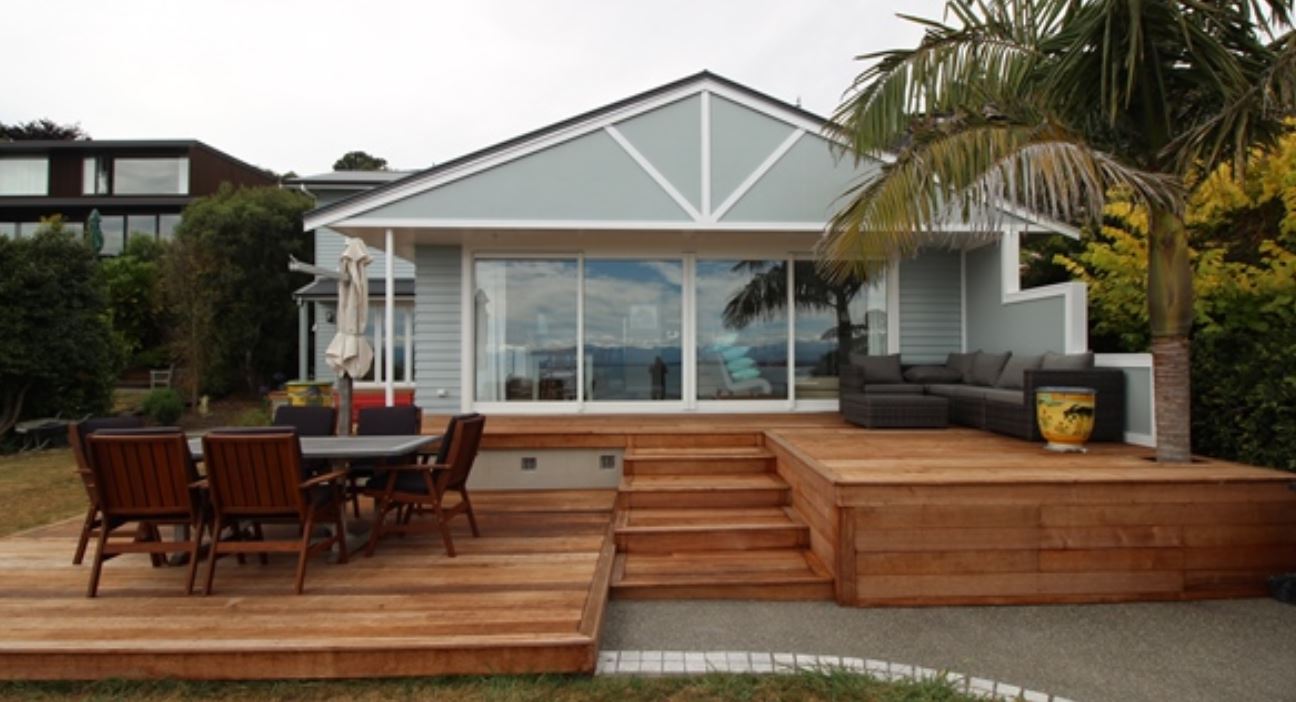
How do I choose the right decking material?
The material you choose will affect the appearance of your deck, how much maintenance it needs and how it performs over time.
Timber vs composite
Timber remains a popular choice for New Zealand homes because it has a natural appearance and can suit a wide range of home styles. Composite decking is another option, generally made from a combination of materials and designed to require less ongoing maintenance than timber.
Neither is automatically the better choice. It comes down to your budget, the look you want, how much maintenance you’re prepared to do and the conditions the deck will be exposed to.
Hardwood vs treated pine
If you’re choosing timber, there are different options to consider.
Treated pine is commonly used for decks and can be a practical choice where budget is an important consideration. Hardwood decking can offer a different appearance and characteristics, but generally comes at a higher cost.
It’s worth looking beyond the initial price and thinking about how the timber will weather, what maintenance it will need and how you want it to look several years down the track.
Appearance, durability and maintenance
Your decking choice needs to suit the conditions it will be exposed to. A deck that receives a lot of sun and weather will have different requirements from one that sits under cover.
Think about how you feel about timber weathering, whether you want to keep the original colour through regular oiling or staining, and how much cleaning and maintenance you’re realistically going to keep up with.
Composite decking can reduce some of the maintenance associated with timber, but it still needs some cleaning and care.
Is composite decking worth the extra cost?
That depends on what matters most to you.
The higher upfront cost of composite decking may be worthwhile if you place a high value on reduced maintenance and a more consistent appearance. On the other hand, if you like the natural character of timber and don’t mind cleaning, staining or oiling it, timber may be a better fit.
It’s worth comparing the upfront cost with the maintenance you expect to do over the life of the deck, rather than looking at the purchase price alone.
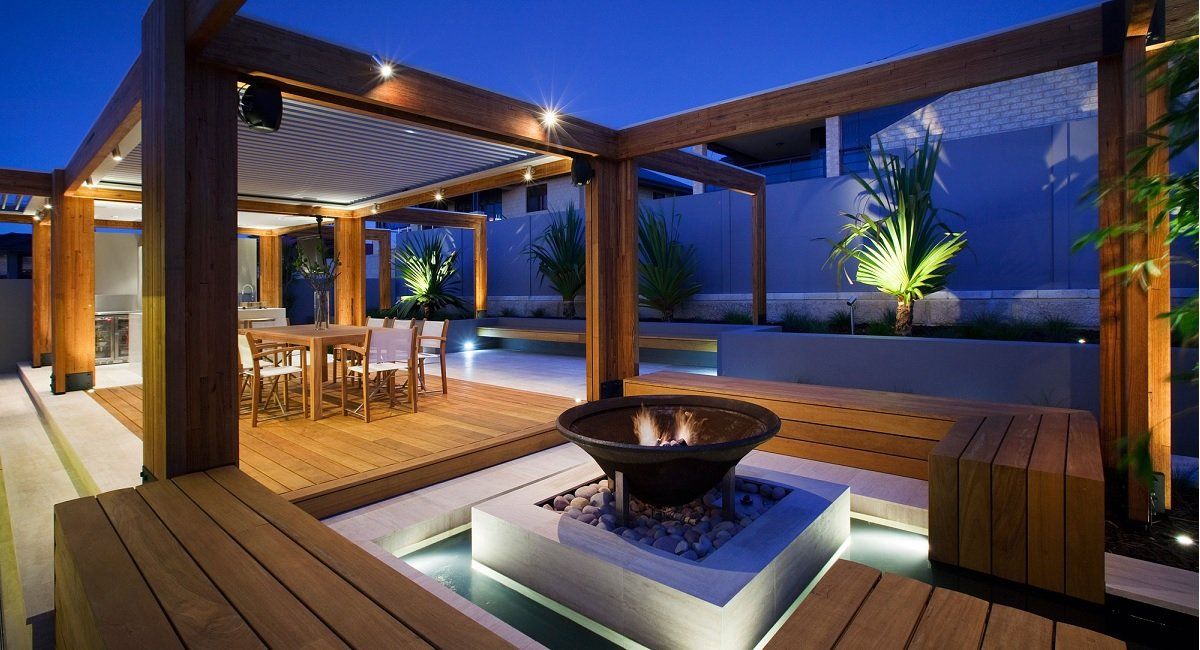
How can I make my outdoor area usable all year round?
New Zealand weather can be unpredictable (understatement of the year!). But an outdoor space that only gets used on the couple of perfect summer days won’t be giving you much value for the space and the money you invested in it.
There are several ways to make an outdoor area more usable AND comfortable in different conditions, including:


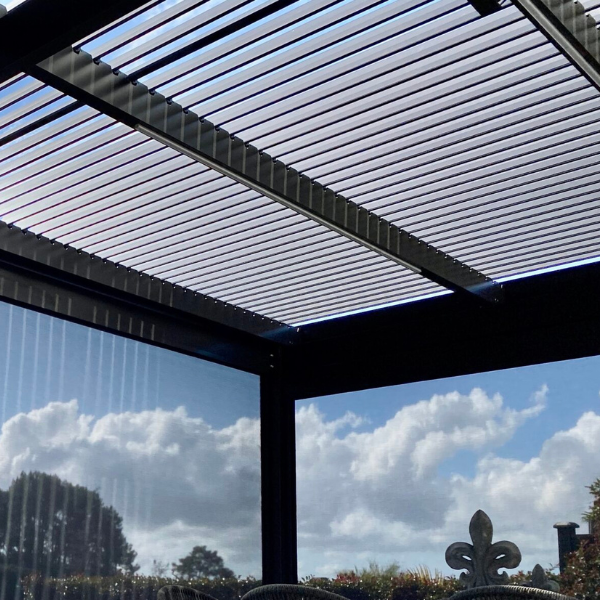
Covered outdoor areas - roofs, pergolas and shelters
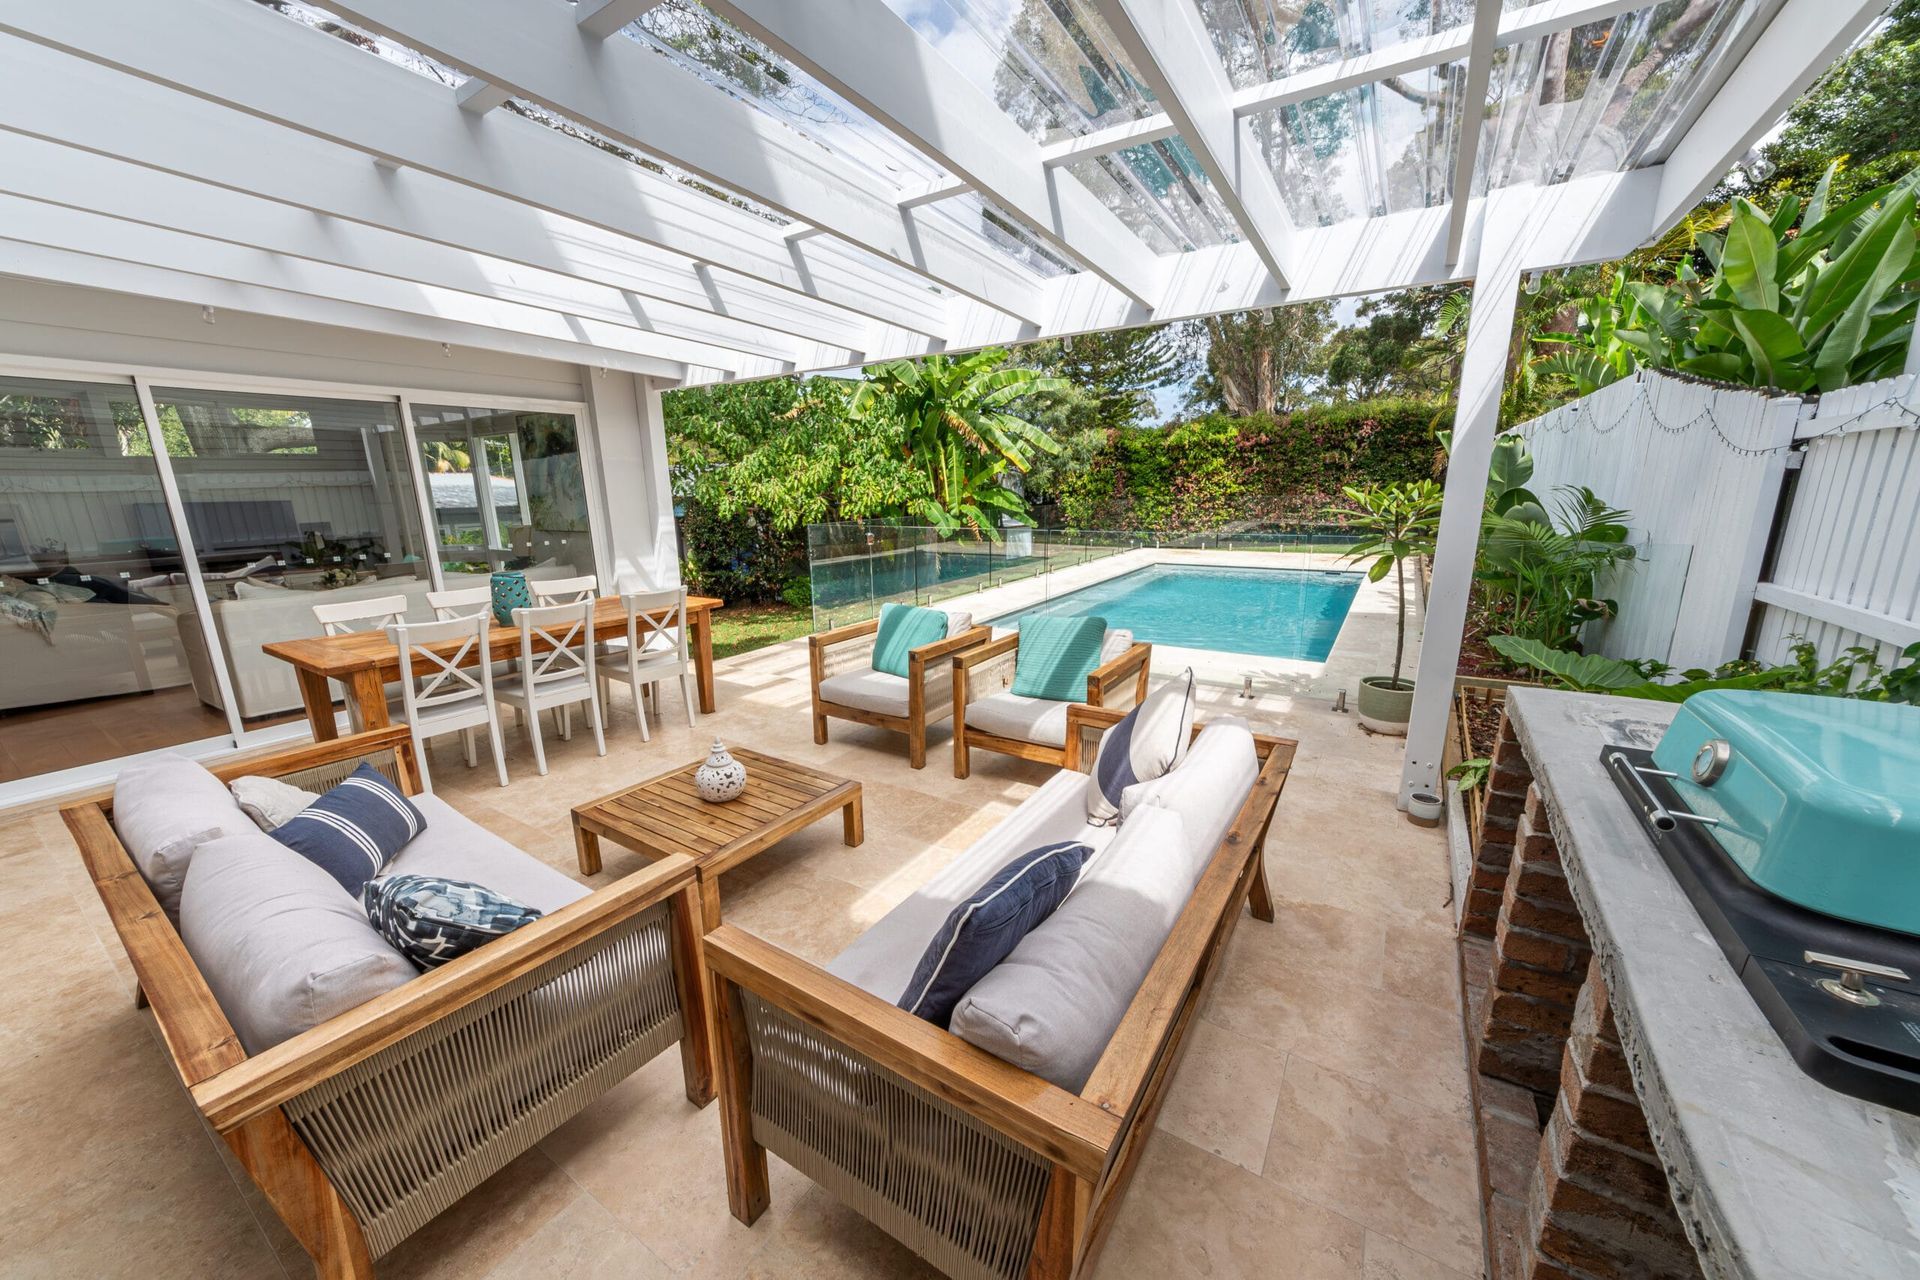
Adding some form of cover will make a big difference to how often you use an outdoor area. This could look like a roof over the whole space, a smaller sheltered section or another structure that provides protection from rain and sun.
The right approach will depend on the house, section and how much protection you actually need.
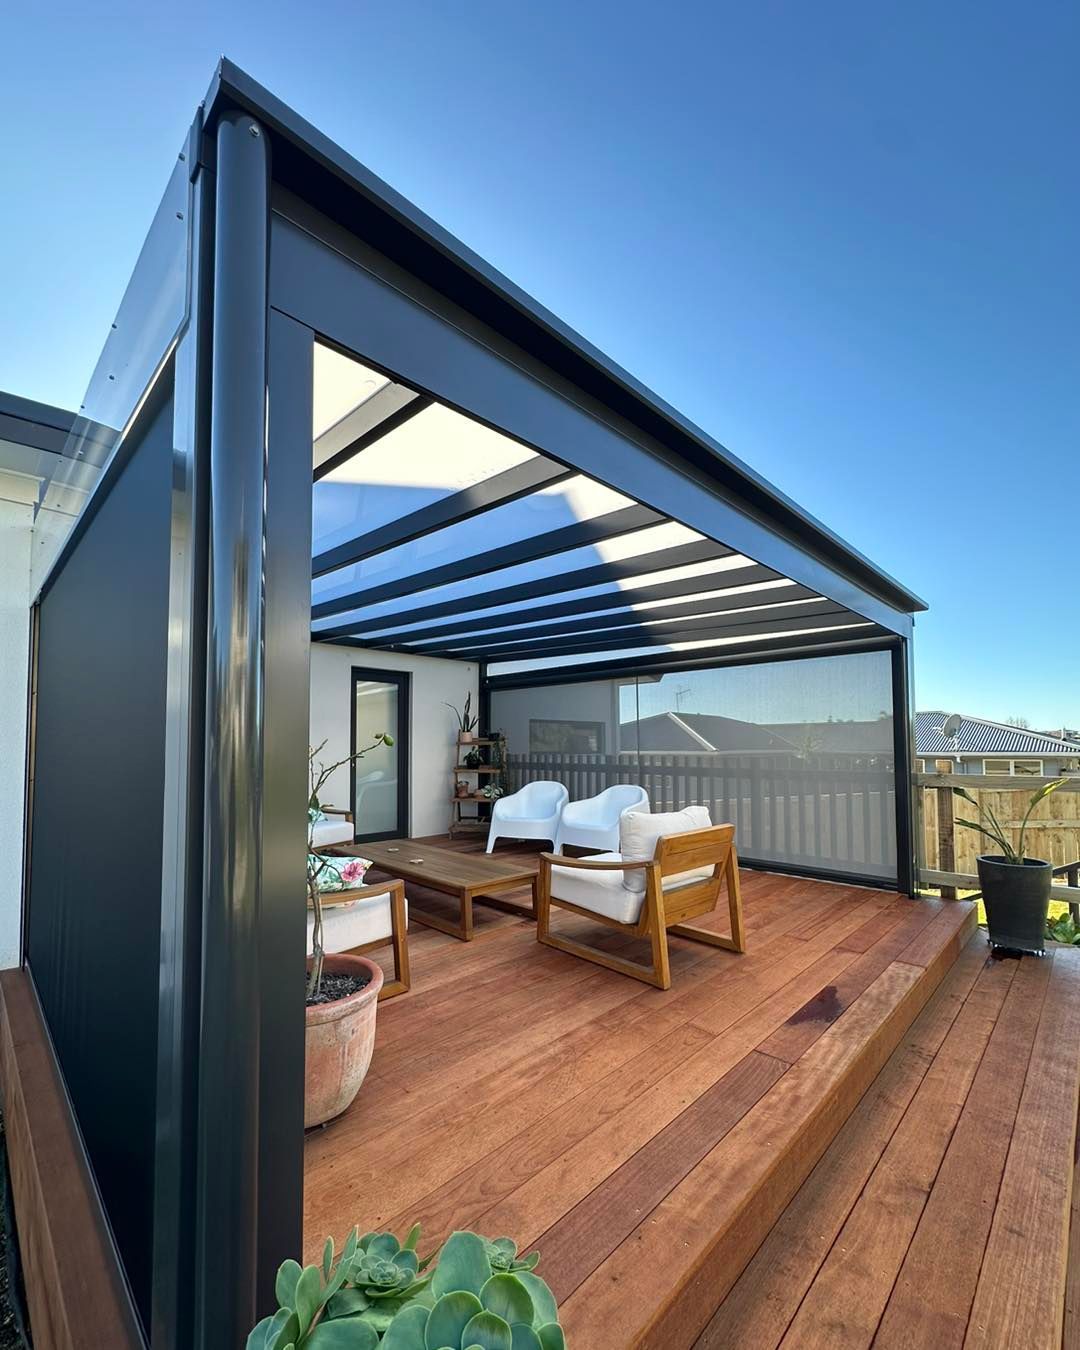
A pergola or shelter can provide some protection while keeping an outdoor area feeling open. A more substantial roof can provide greater protection from the weather and make the area feel more like an additional living space.
However, once you start adding structures such as roofs, the project can become considerably more involved than a straightforward deck. The structure itself, drainage, foundations and consent requirements may all need to be considered.
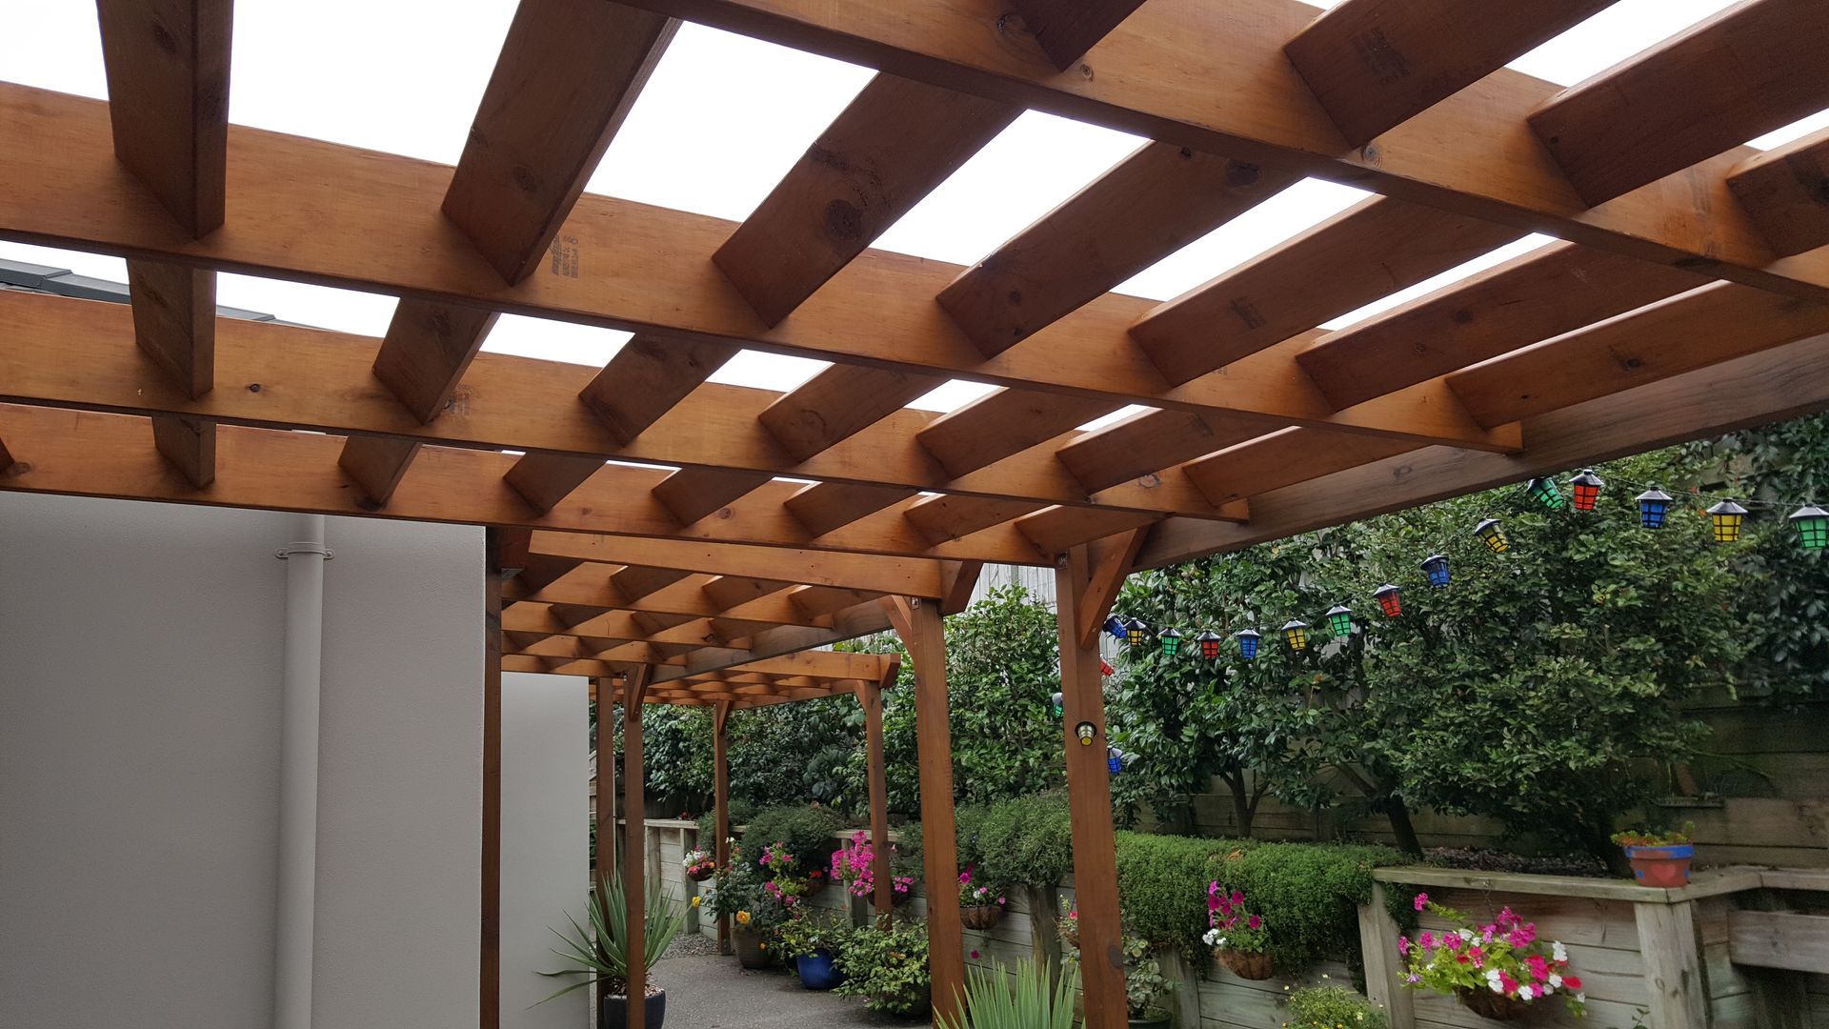
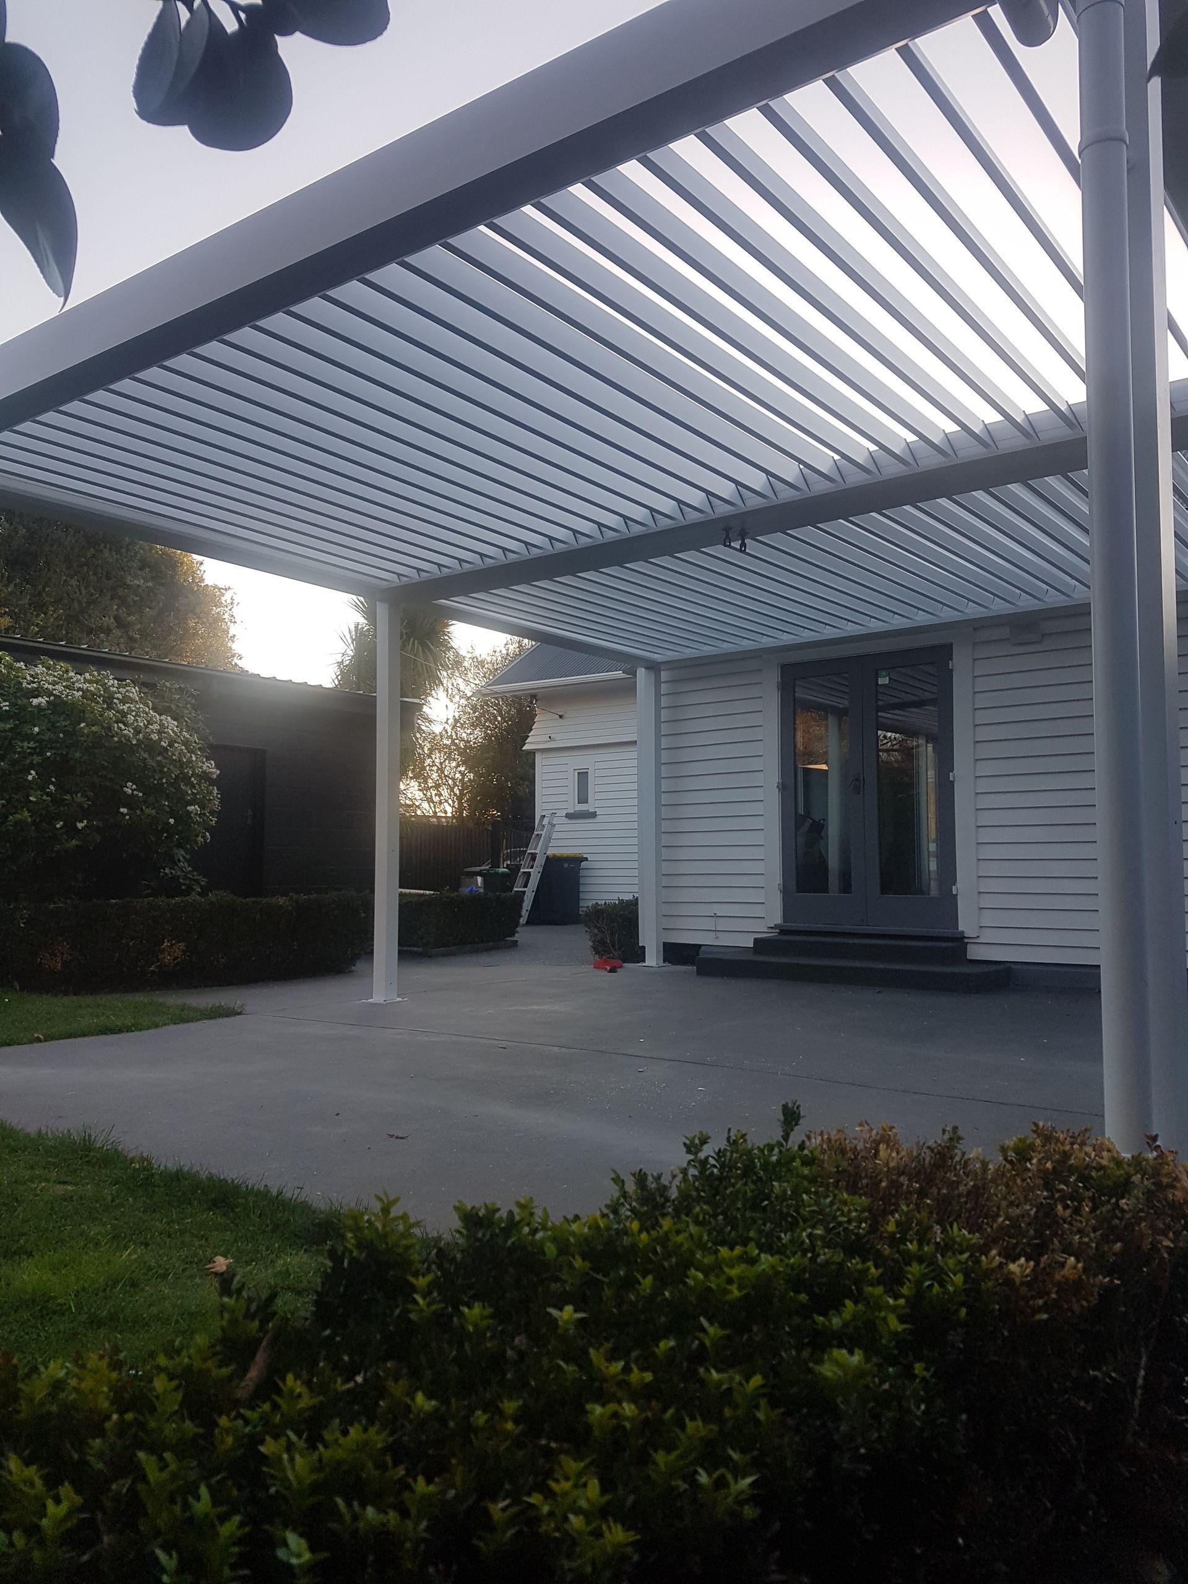
Outdoor heating
Outdoor heating can help extend the amount of time you spend outside when the temperature drops.
Heating works best when it is considered alongside shelter and wind protection rather than as the only solution.
Outdoor heating options include:
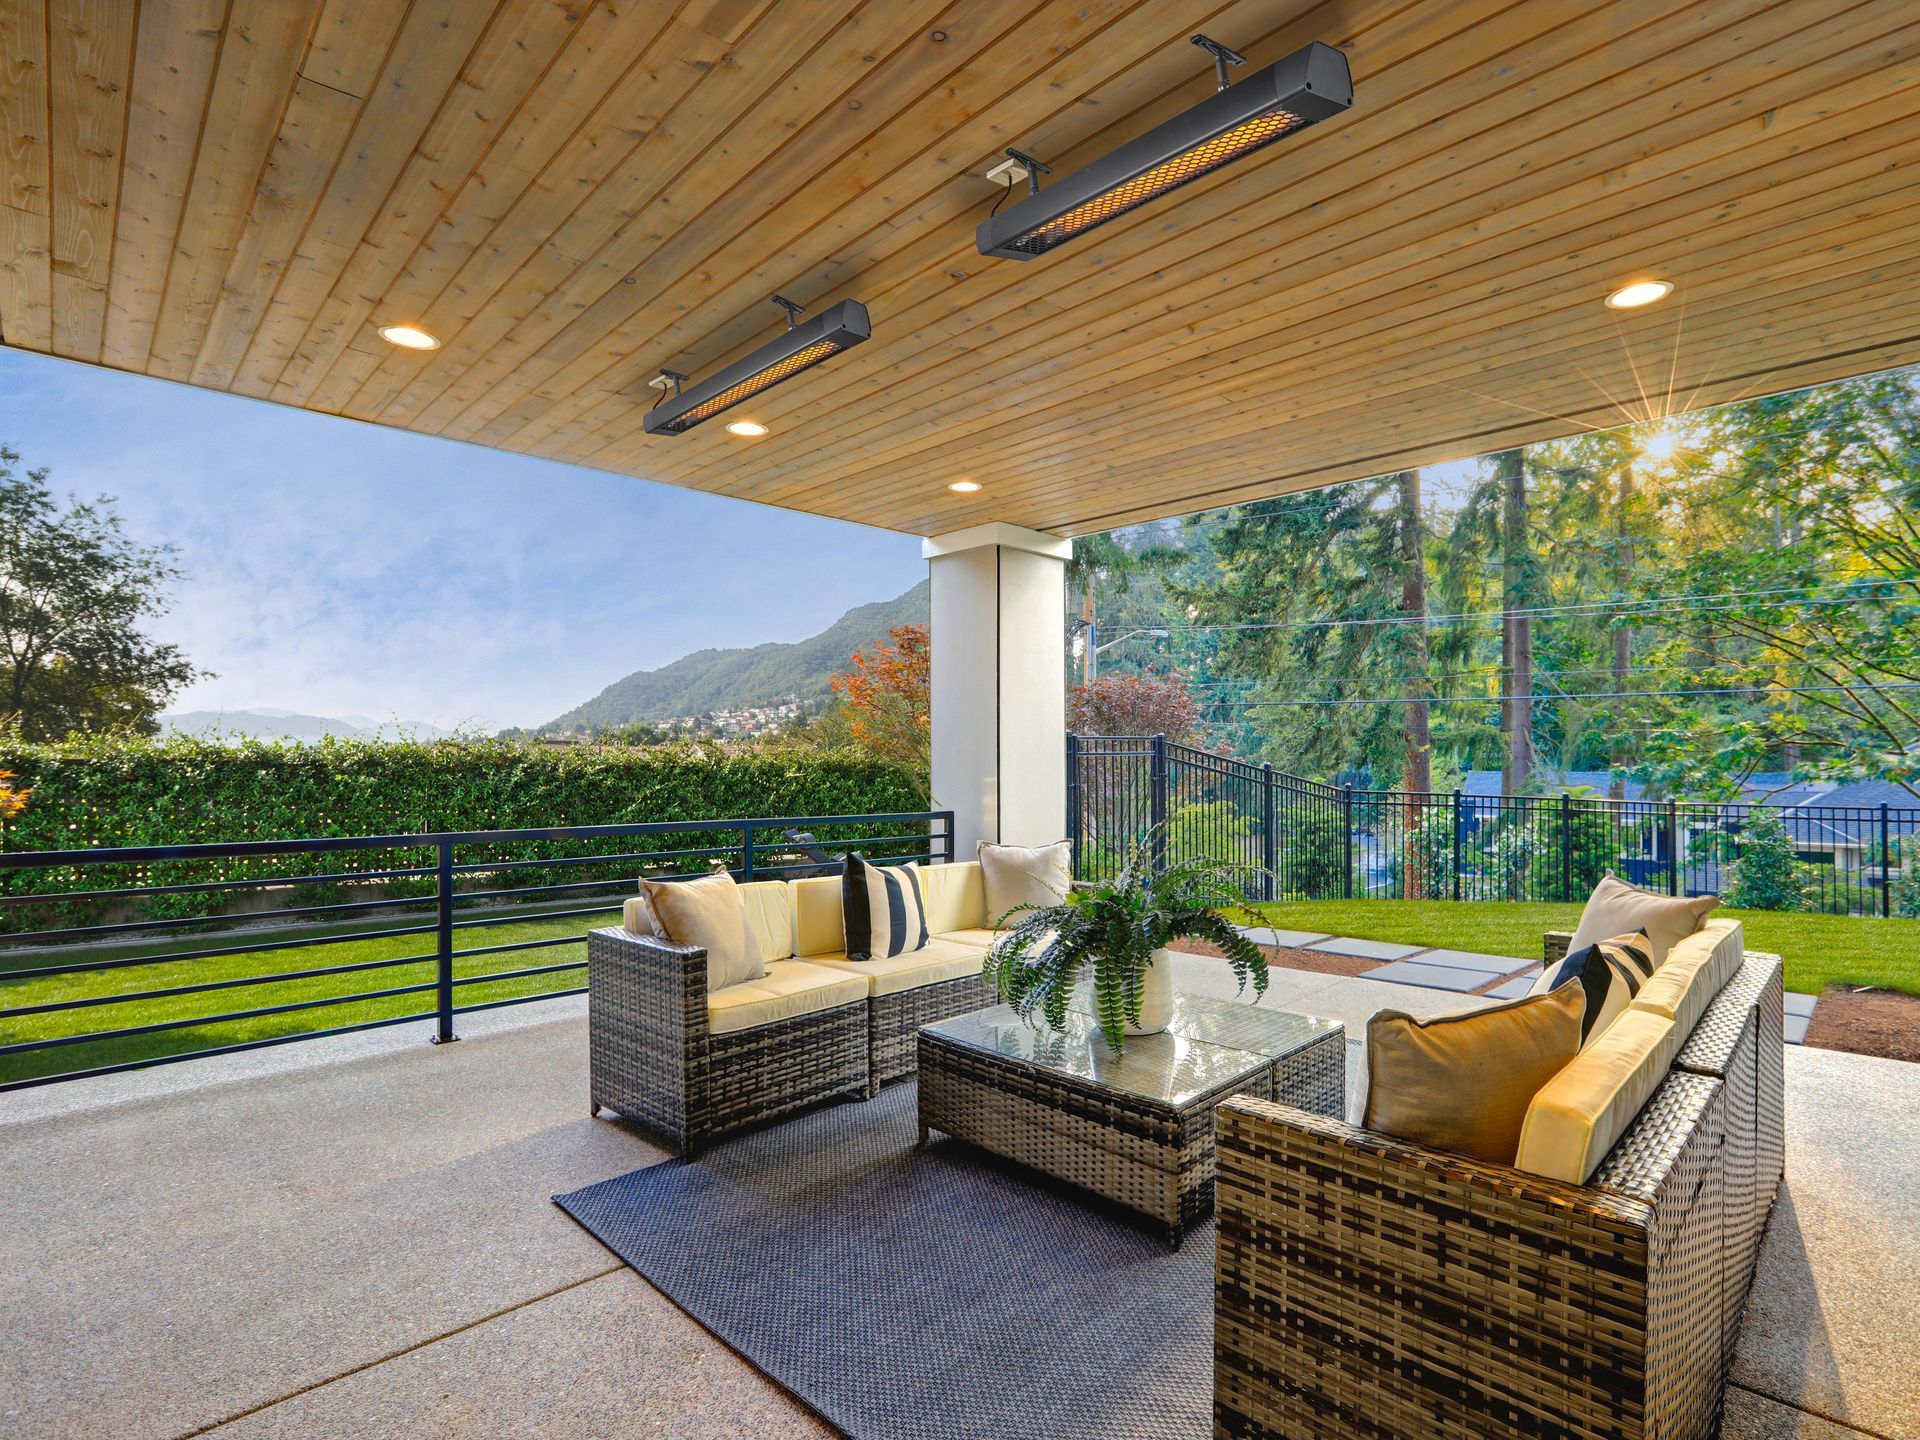
- Infrared heaters, which provide targeted heat and can be mounted to walls or ceilings
- Gas heaters, which can be useful for larger or more open outdoor areas
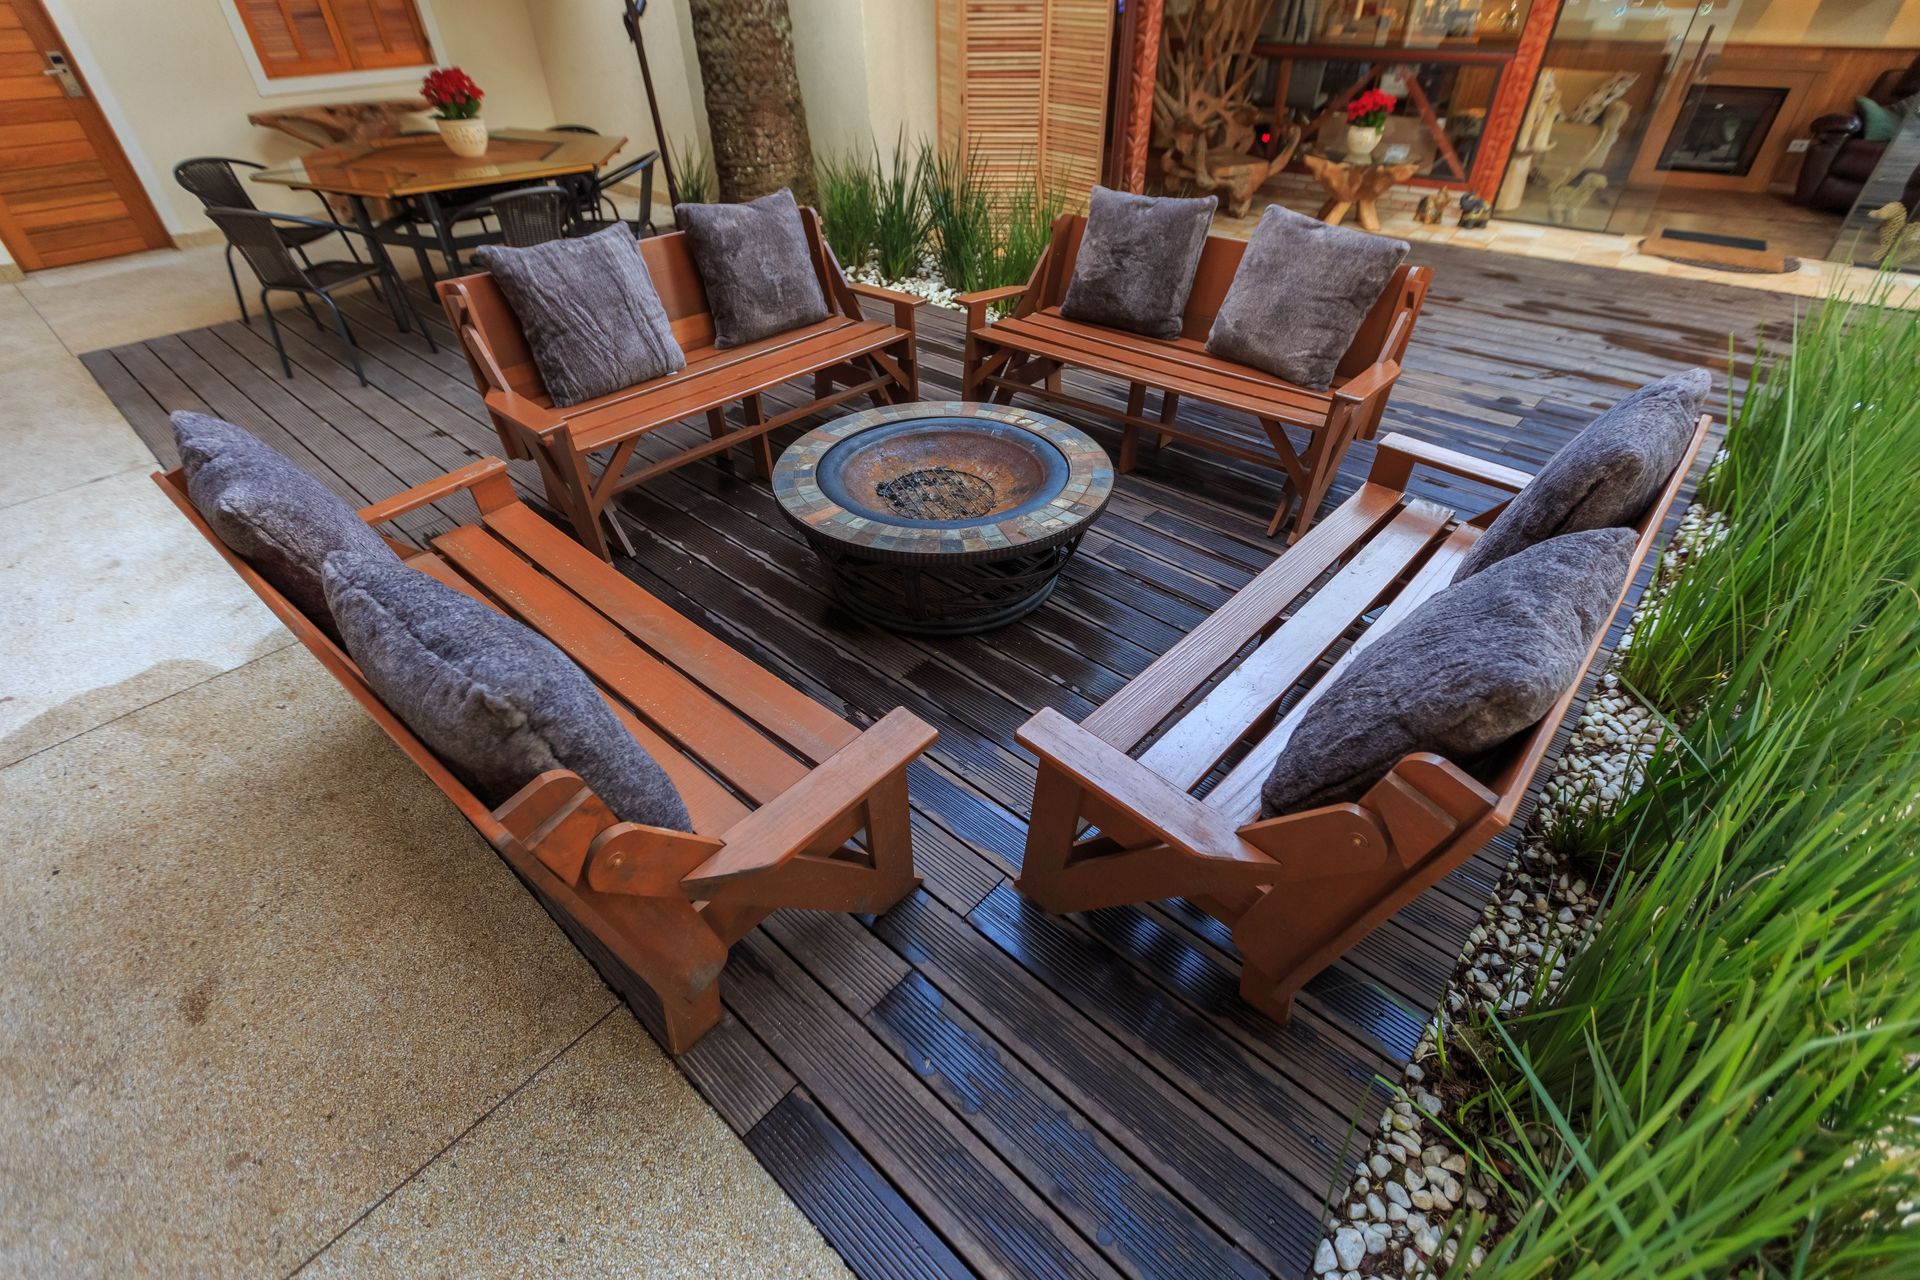
- Fireplaces and fire pits, which can provide warmth as well as becoming a design focal point for the space
- Built-in heating, designed as part of the outdoor area from the outset rather than added later


Wind protection
A beautiful outdoor living area can quickly become an unpopular place to sit if it catches the prevailing wind.
Screening, planting, walls or carefully positioned structures can help create a more comfortable outdoor space. The aim isn’t necessarily to completely close the area off, but to reduce the conditions that make it uncomfortable to use.
Screening and privacy
Privacy is another important consideration, particularly if your deck is close to neighbours or visible from the street.
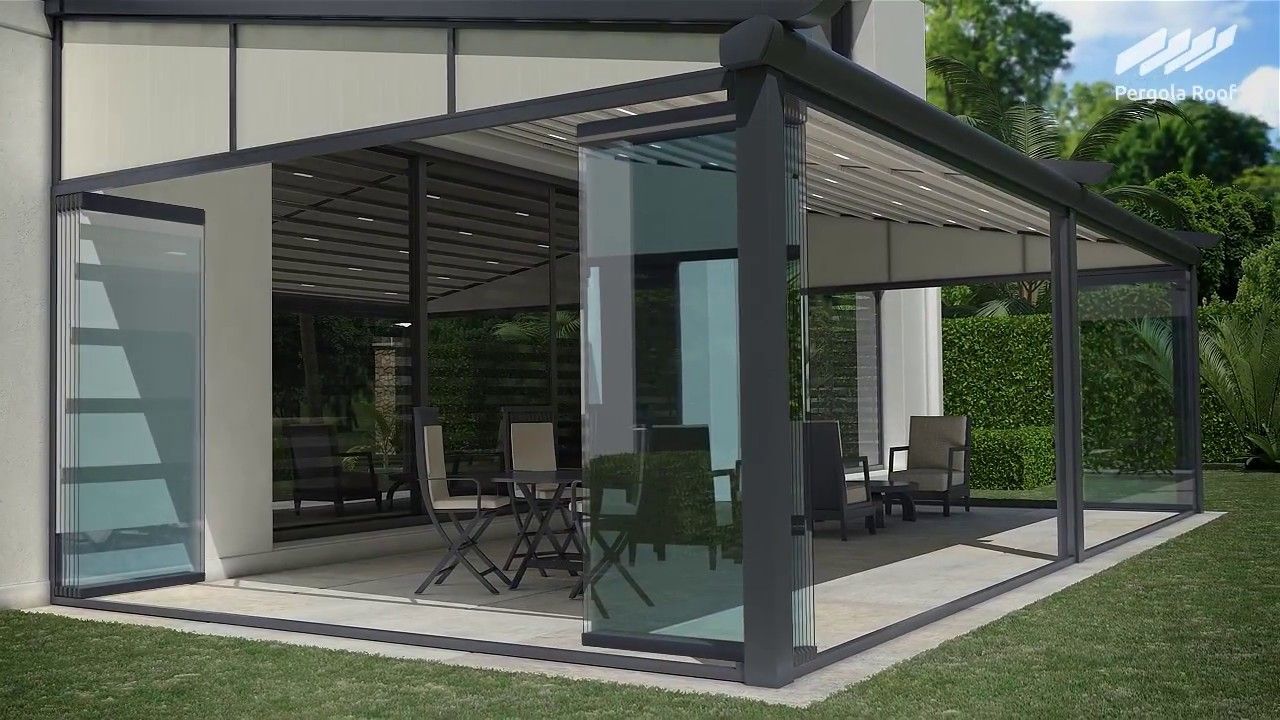
Screening can be used to make a space feel more private without completely cutting it off from the surrounding garden or outlook. Planting, fences, walls and designed screens can all play a part.
Outdoor lighting
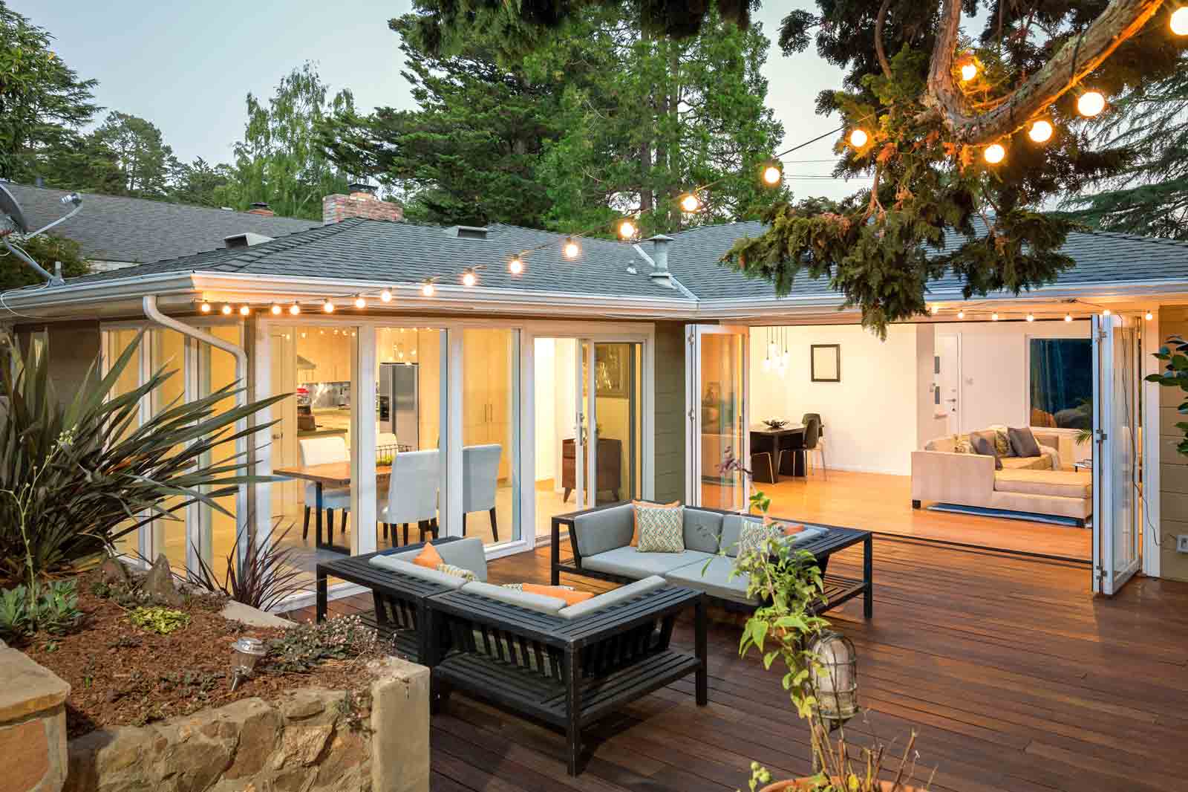
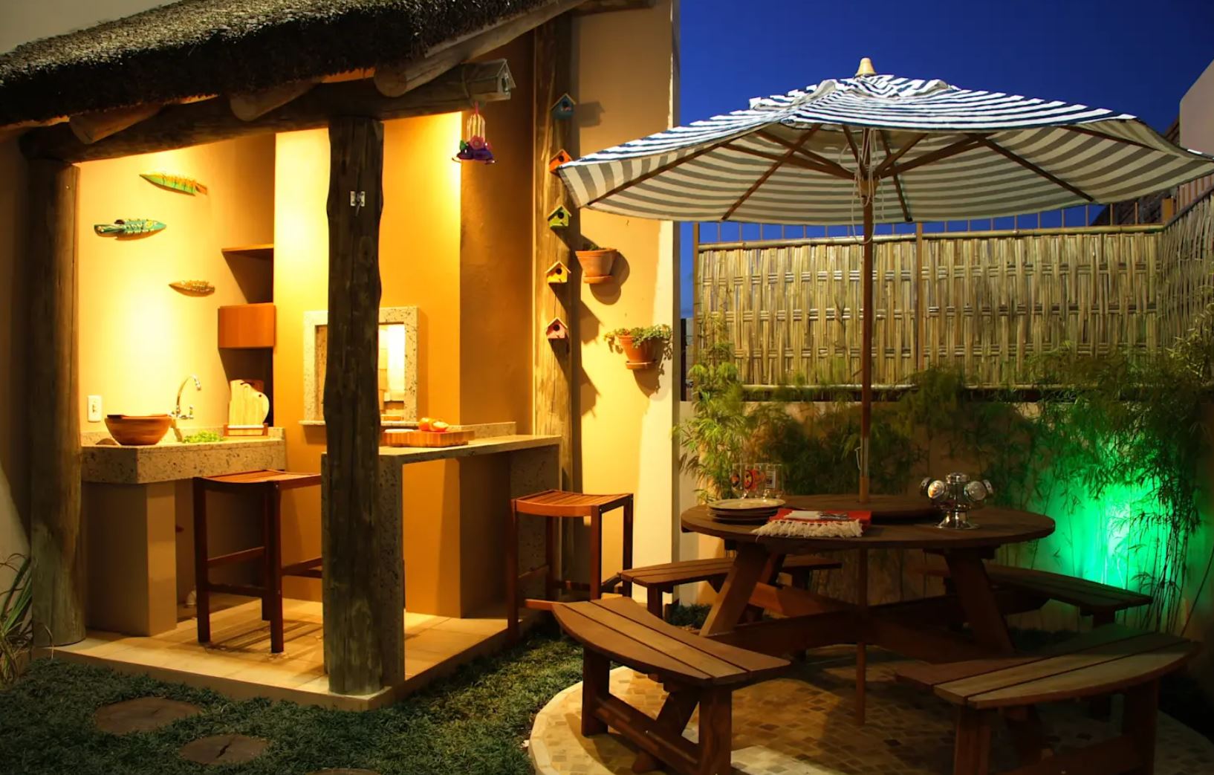
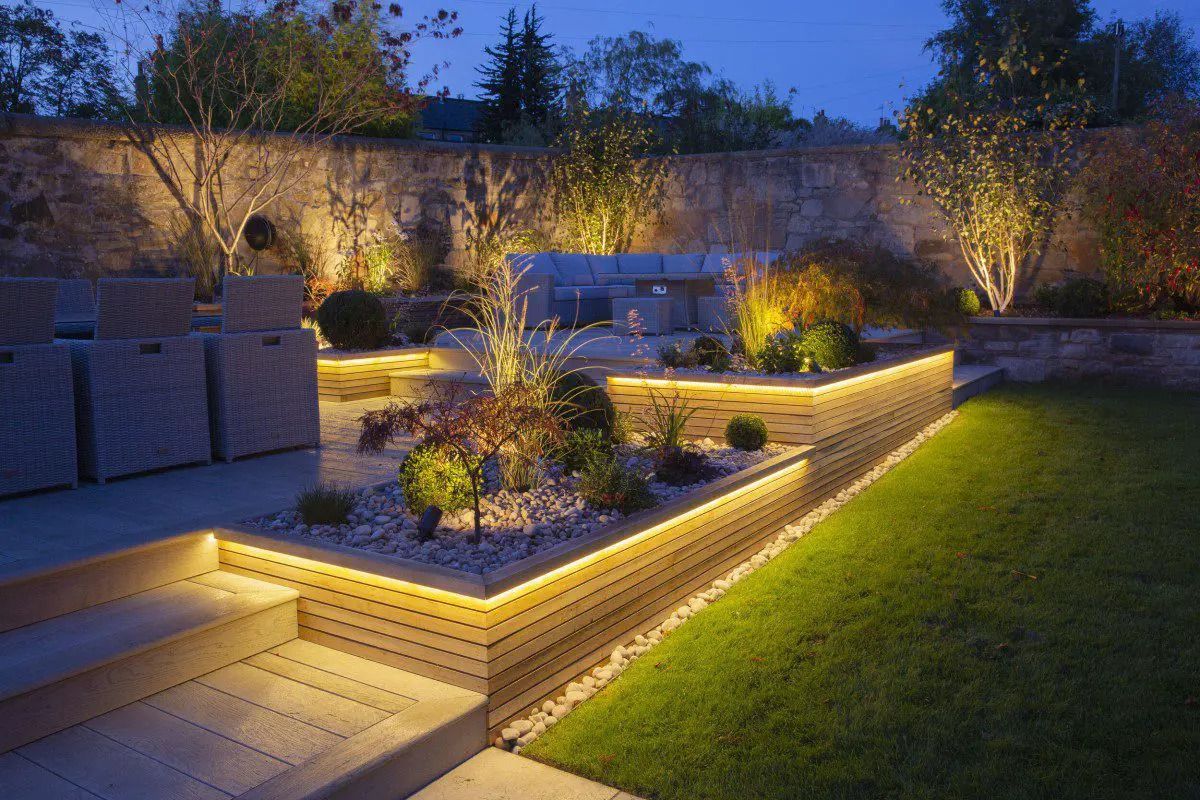
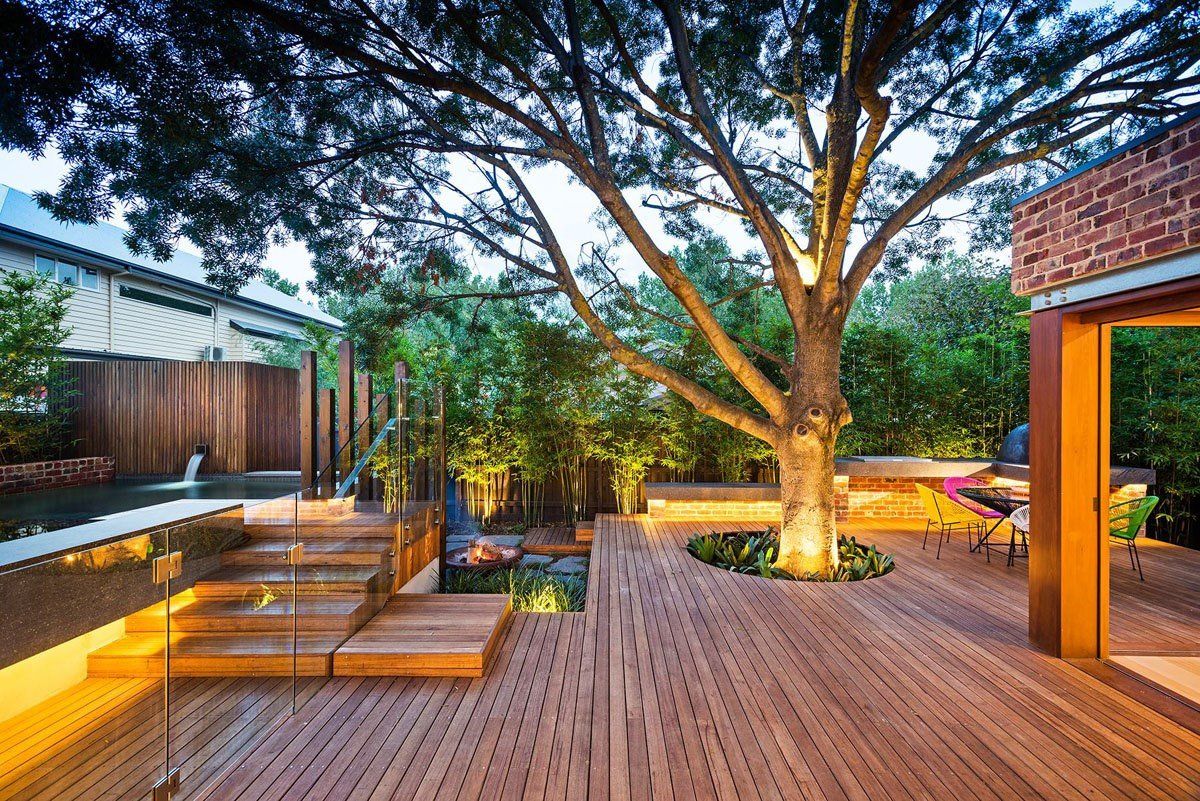
Outdoor lighting can make a space much more usable after dark, while also helping with safe access around stairs, paths and changes in level. The right lighting can also add atmosphere, highlight features of your home and garden, and make an outdoor area feel like a natural extension of your indoor living space.
There are plenty of options to consider, depending on how you plan to use the space. Wall lights can provide practical lighting around doors, covered patios and outdoor dining areas, while recessed deck lights can be fitted into decking or steps to improve visibility without taking up space. Pathway lights help guide people safely through the garden, and step lights make changes in level easier to see after dark.
For a softer effect, garden spotlights can highlight trees, planting or architectural features, adding depth and interest to the space. LED strip lighting can be tucked beneath handrails, seating or deck edges for subtle illumination, while pendant lights can create a focal point over an outdoor dining table in a covered area. If you have a pergola or covered entertaining space, festoon lights can add a relaxed atmosphere that's well suited to evenings with family and friends.
Solar-powered lights are another option, particularly for gardens and pathways where running electrical cabling may be difficult. They're generally easy to install, although their brightness and performance can depend on how much sunlight they receive.
It's worth thinking about lighting early in the design process, so wiring, switching and fittings can be planned alongside the rest of your outdoor area. A combination of practical lighting and softer accent lighting will usually give you more flexibility.
Drainage and weather protection
Water needs somewhere to go. This is particularly important where a deck meets the house or where a roof is directing rainwater towards another part of the property.
Drainage, falls, flashing and weatherproofing details need to be considered as part of the design rather than added as an afterthought.
What are the best ways to connect indoor and outdoor living spaces?
An outdoor area is going to get more use when it has a clear relationship with the spaces inside your home.
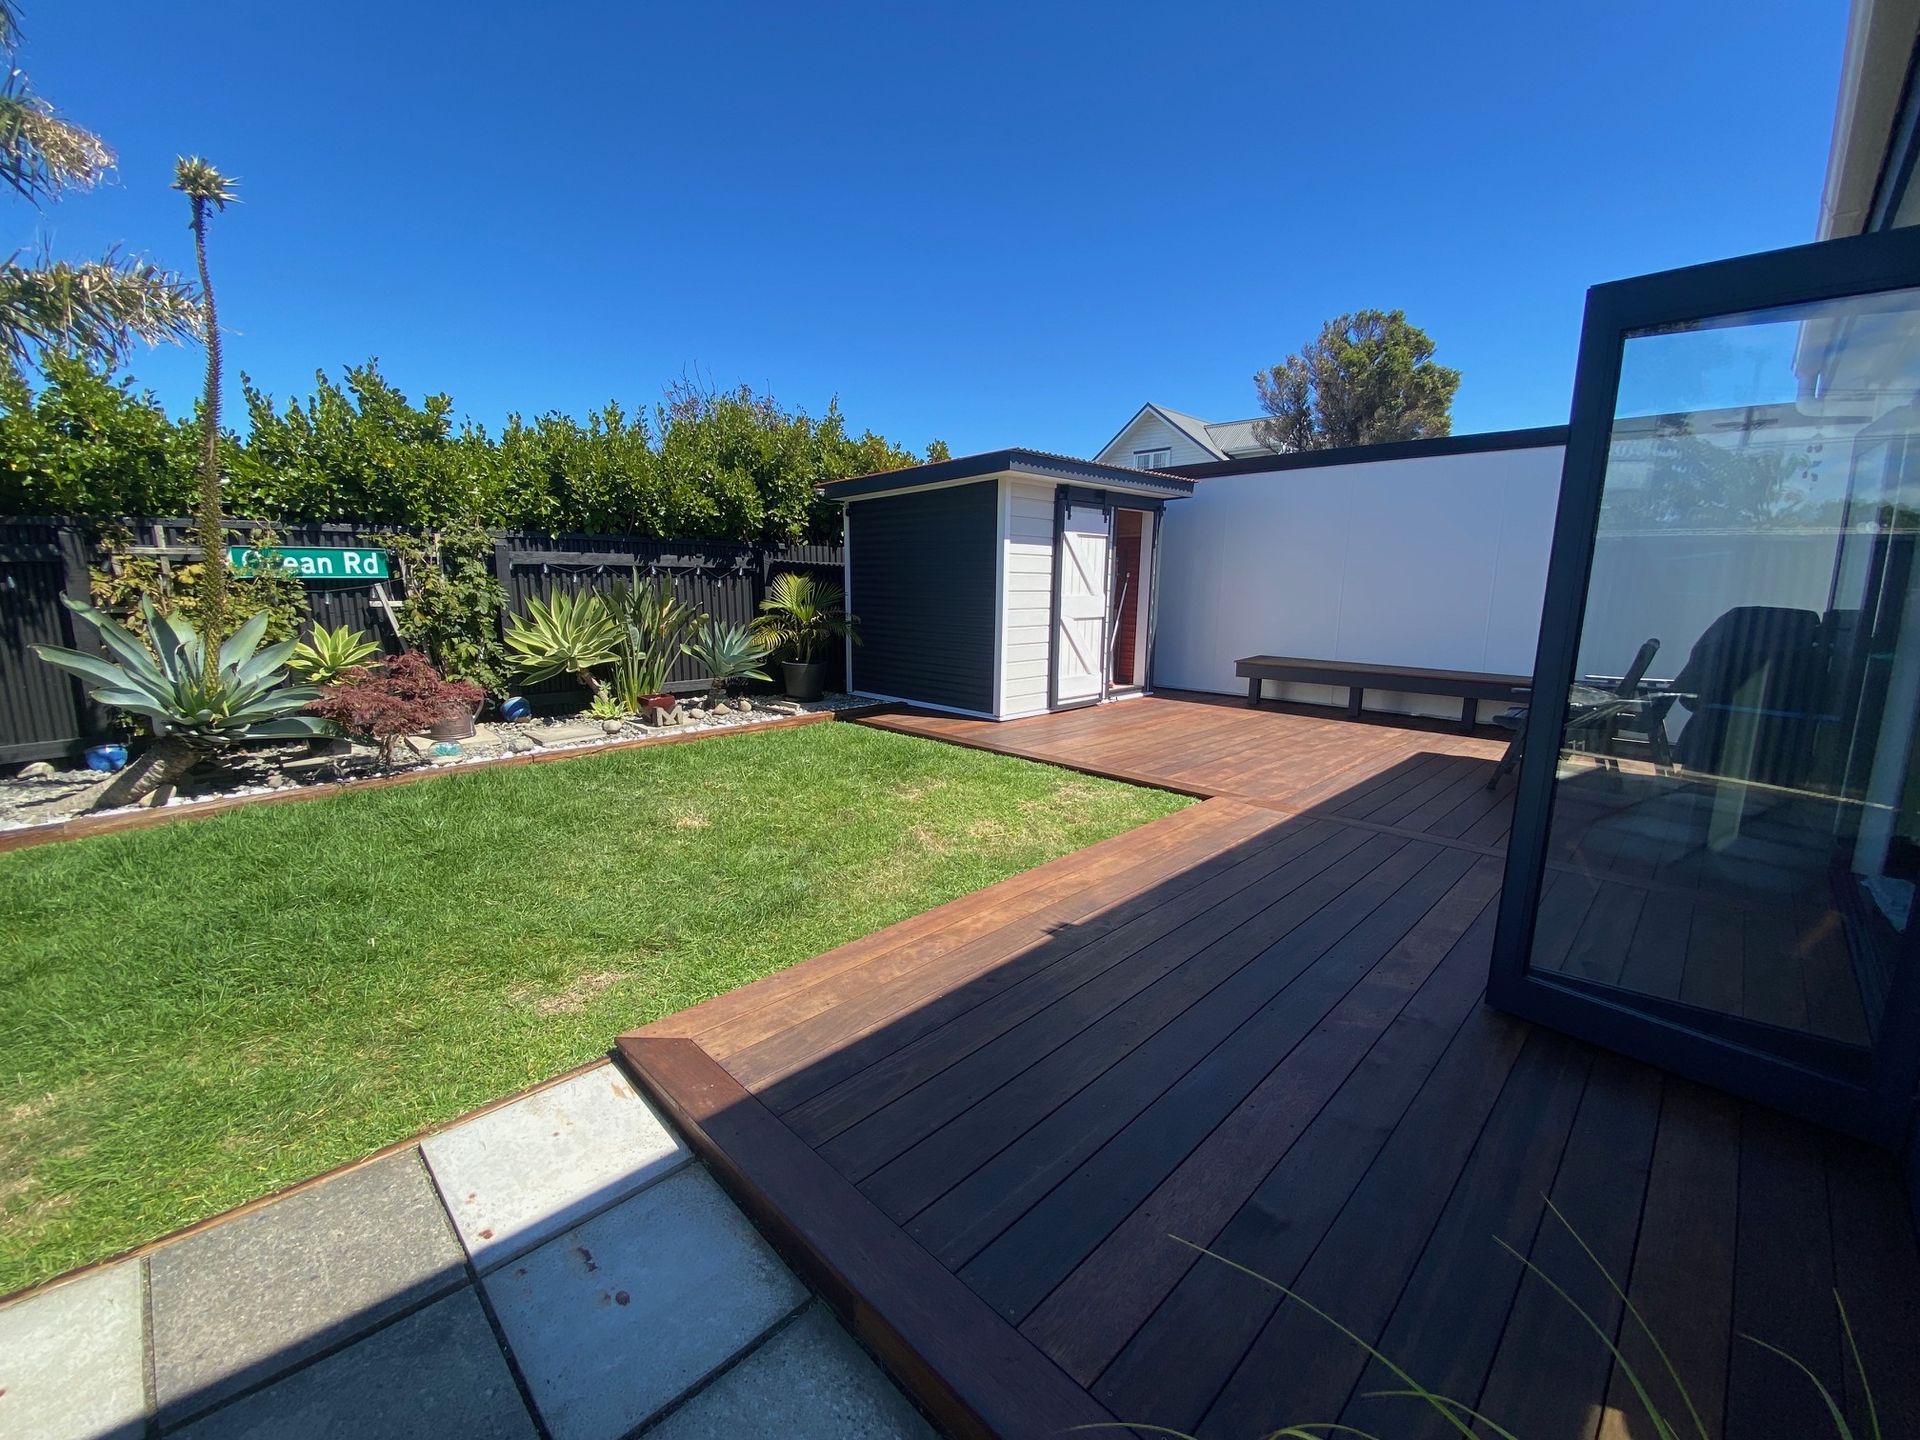
Large doors and sliders
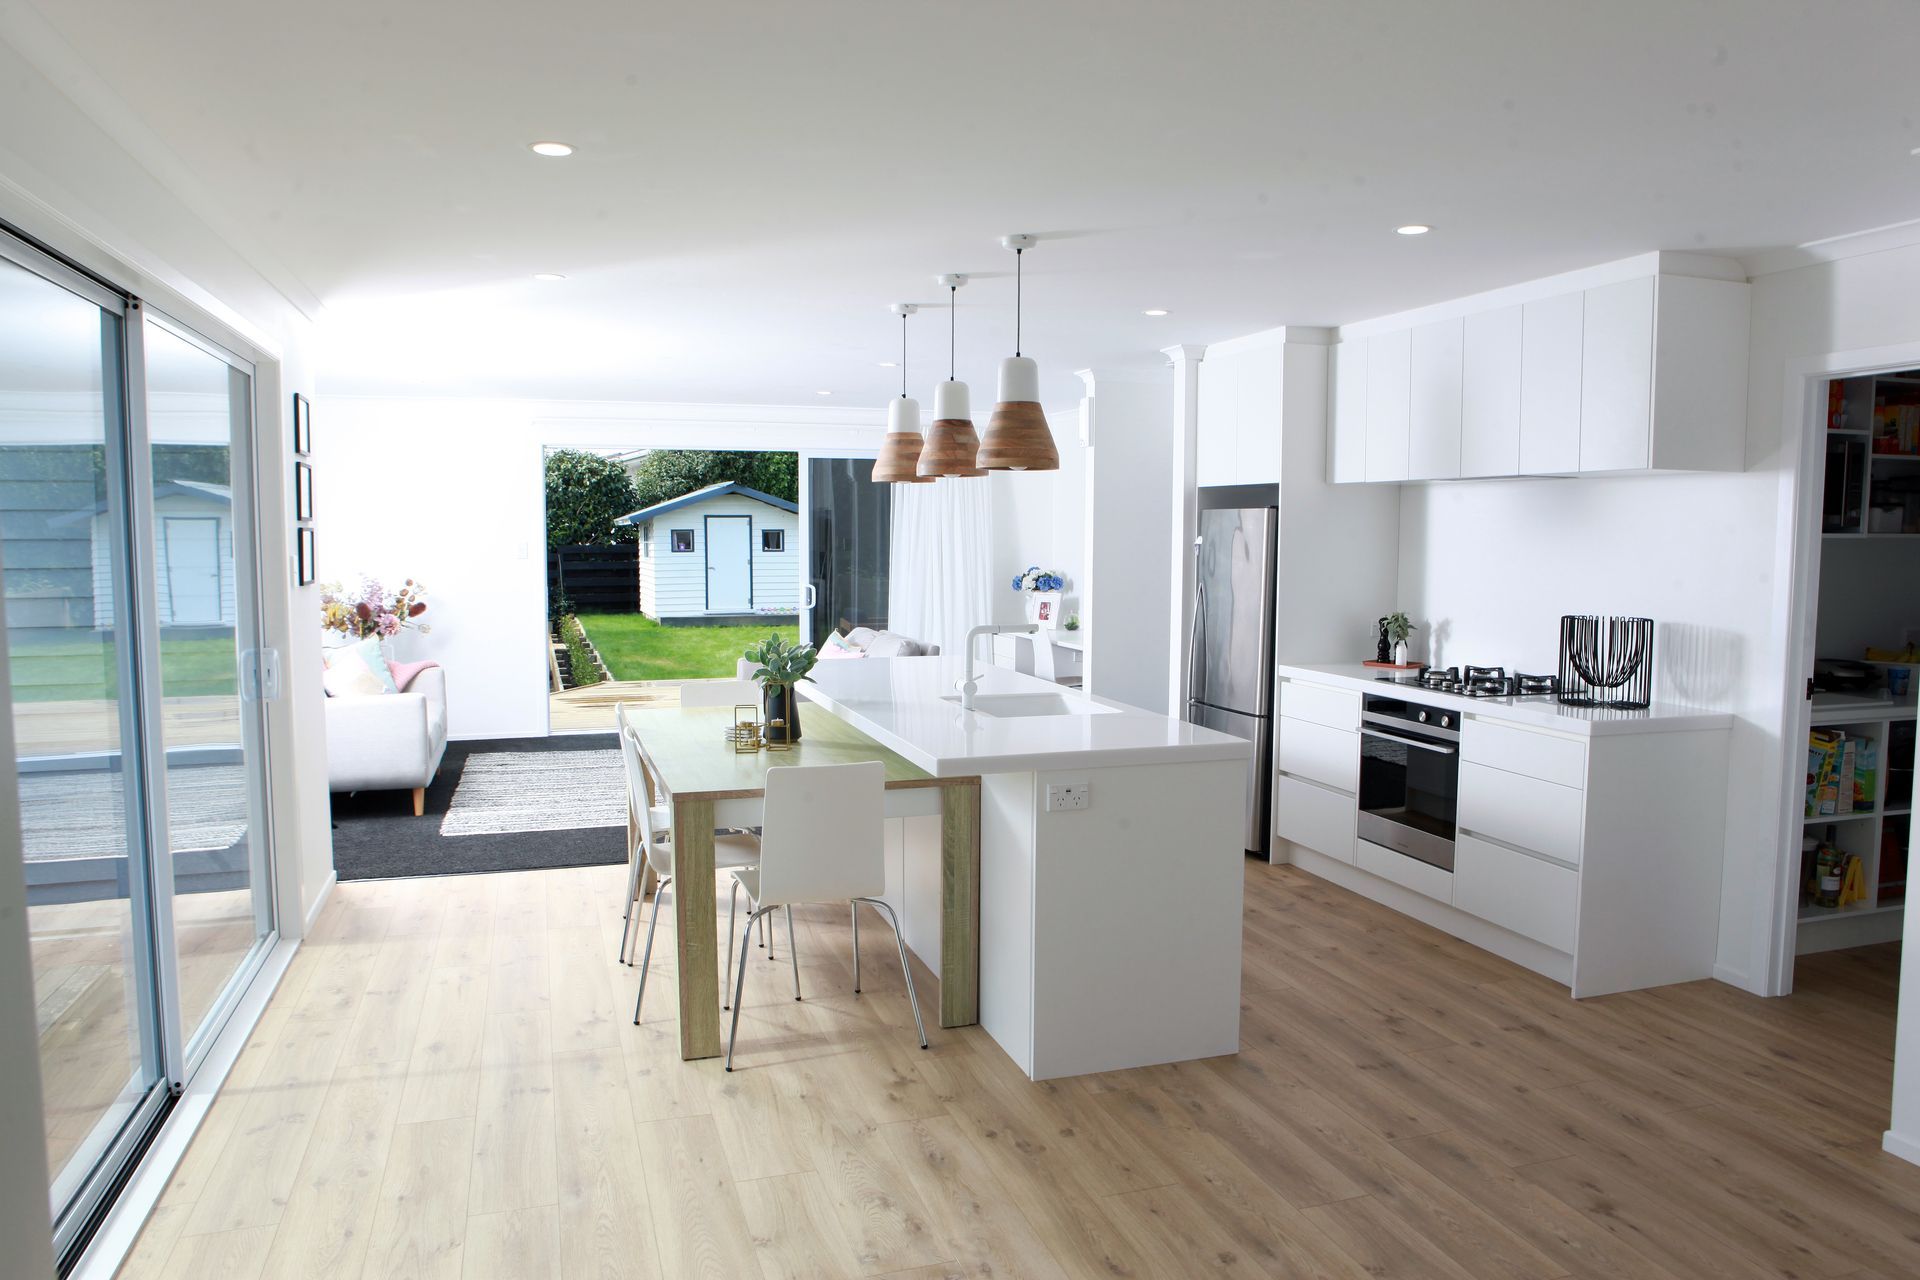
Replacing a standard door with a larger opening can make a noticeable difference to the connection between the house and deck.
Sliding doors, for example, allow a larger section of wall to open without needing the space required for hinged doors. The right option will depend on the existing structure, the available wall space and what you want the opening to achieve.
Level thresholds
It may seem like an simple concept, but a level threshold can have big impact. A transition that’s not only seamless and satisfying on the eye, being easy to walk across will help the inside and outside spaces in your home stay more connected.
It’s important to note that the junction between a house and an outdoor area needs careful consideration around water, drainage and weatherproofing, but all of this is achievable in the right circumstances with the right team.
Sightlines
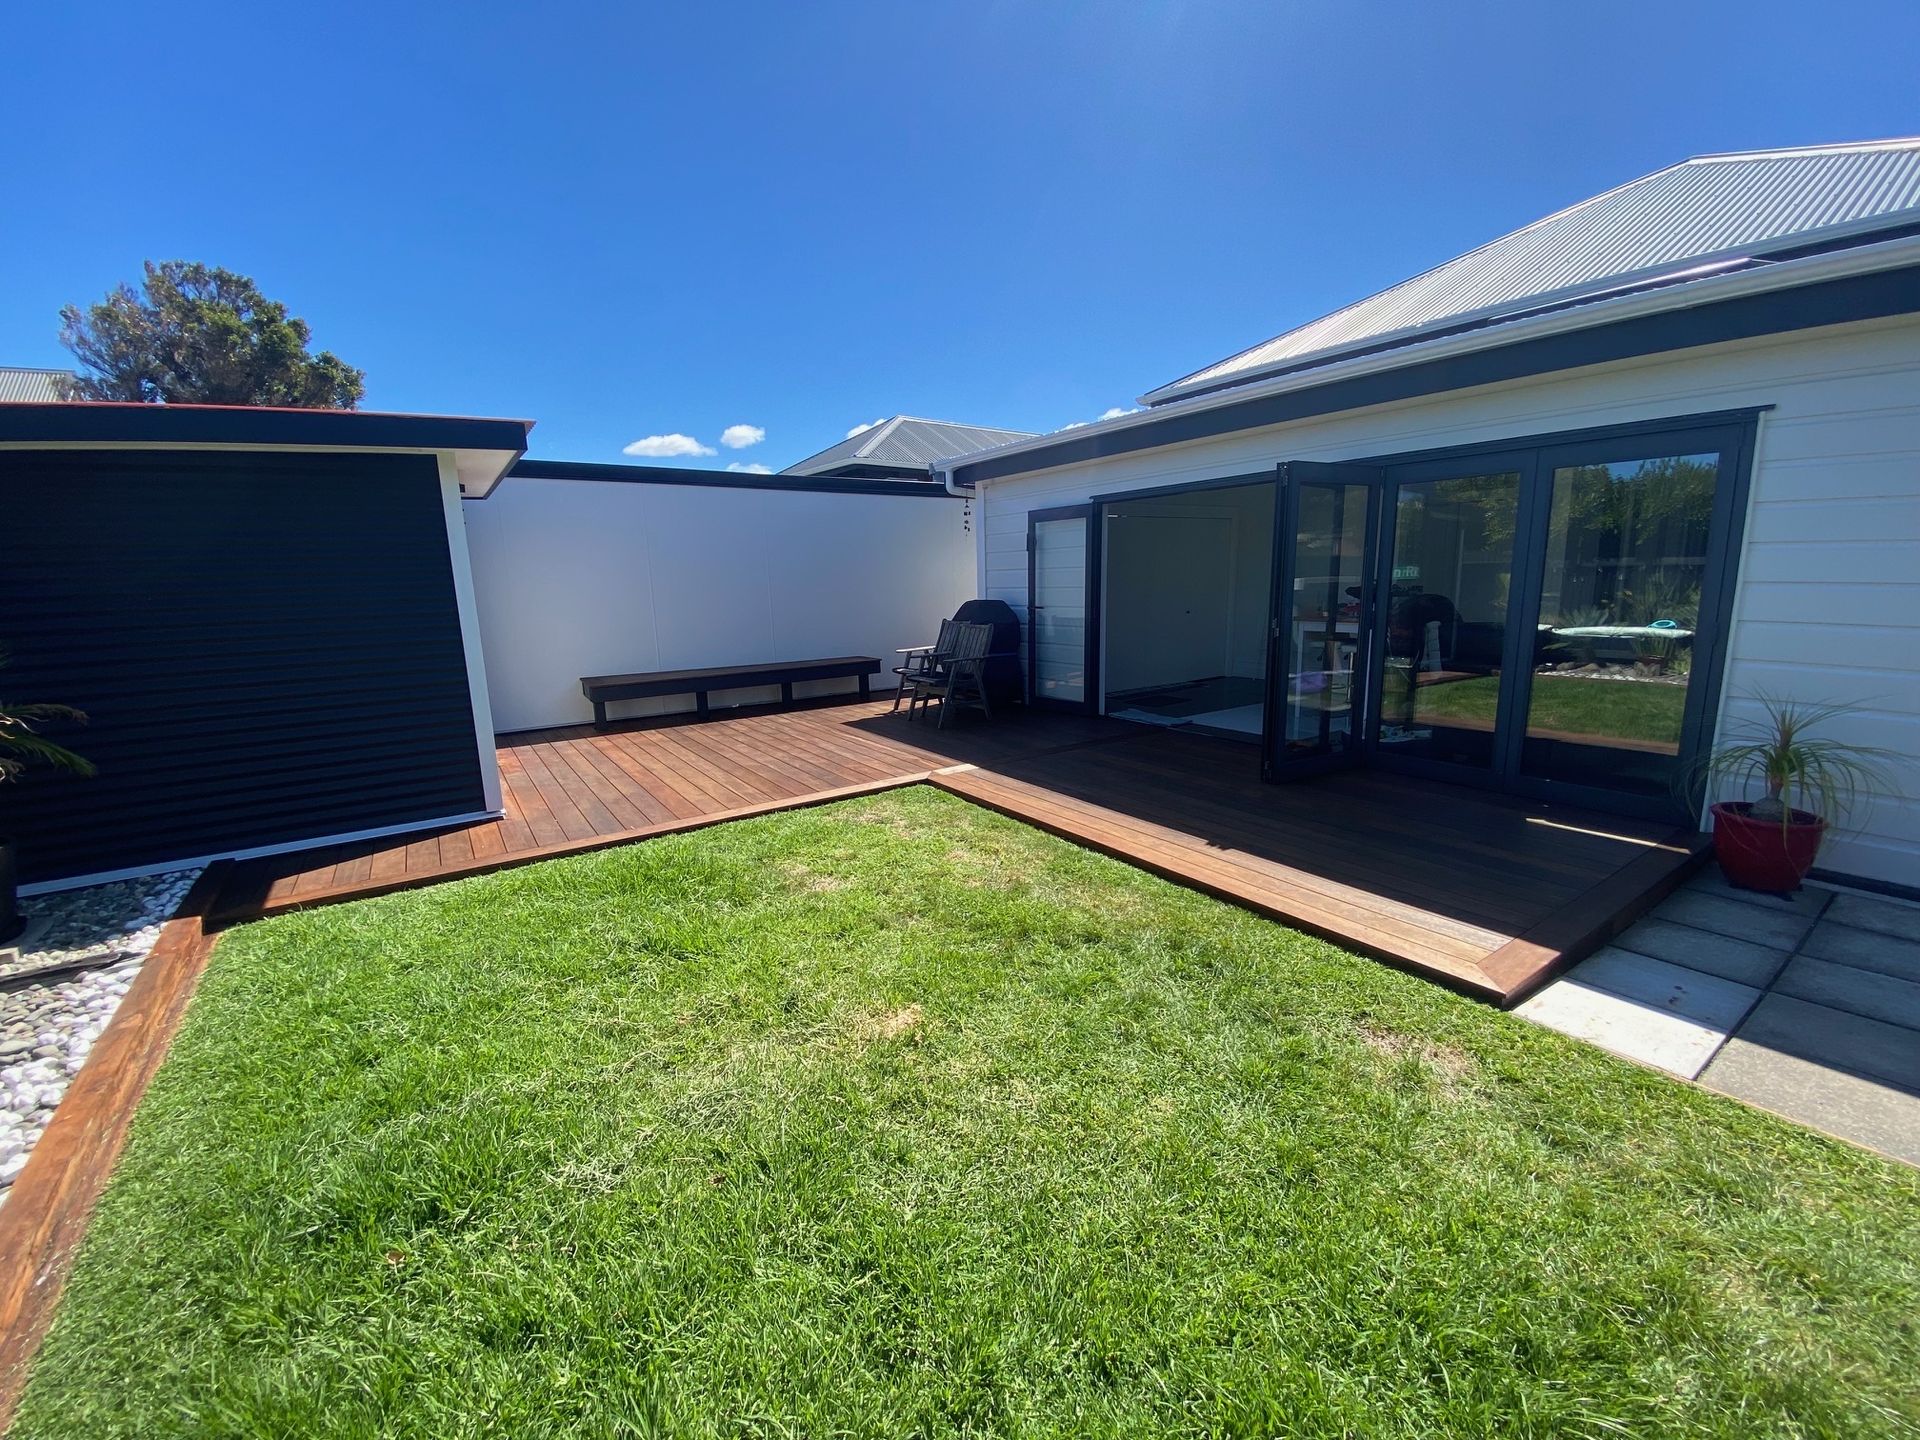
Quick test: Sit in your lounge or dining room and take a look outside. What do you see from where you spend most of your time? Ask yourself a few questions:
- Can you see into your neighbours’ backyard?
- Does your current outlook feel private and sheltered, or exposed to the elements?
- Is there a view you’d like to make the most of, but it’s currently blocked by a fence, wall, trees or another part of the house?
- Where does the sun come from throughout the day, and which areas of your home get the most natural light?
- Are you forced to stare at your bins waiting to be rolled out each week?
- Can’t always see your children while they play in the backyard?
An outdoor space positioned to take advantage of a garden, view or afternoon sun will be more enjoyable than one that simply follows the most convenient edge of the house.
Kitchen and dining connections
Outdoor living can work particularly well when it connects with the kitchen or dining area. Rather than leaving the backyard as the “just in case” zone, or the place where everyone ends up eating at Christmas, a few clever additions can make it a much more useful part of your home.
A serving window can make it easier to pass food and drinks from the kitchen outside, while adding a shelf or bench underneath can turn it into a simple outdoor bar with a few stools. If you love entertaining, you could take it a step further with a dedicated outdoor kitchen, giving you a space to cook, serve and socialise without constantly heading back inside.

Do I need a building consent for a deck in New Zealand?
Under the current Building Act exemptions, building work for decks, platforms and similar structures generally does not require a building consent where it is not possible for someone to fall more than 1.5 metres, even if the structure were to collapse. However, the work still needs to comply with the New Zealand Building Code.
The height of the deck is therefore an important consideration. Roofed structures, structural work and other changes may introduce additional requirements.
Local council planning rules can also apply. For example, there may be requirements relating to site coverage, setbacks, daylight access or other aspects of the property, and a resource consent may be needed even when building consent is not.
Pzazz Building handle all of the consents process to take some of the complexity off your plate.
Deck height
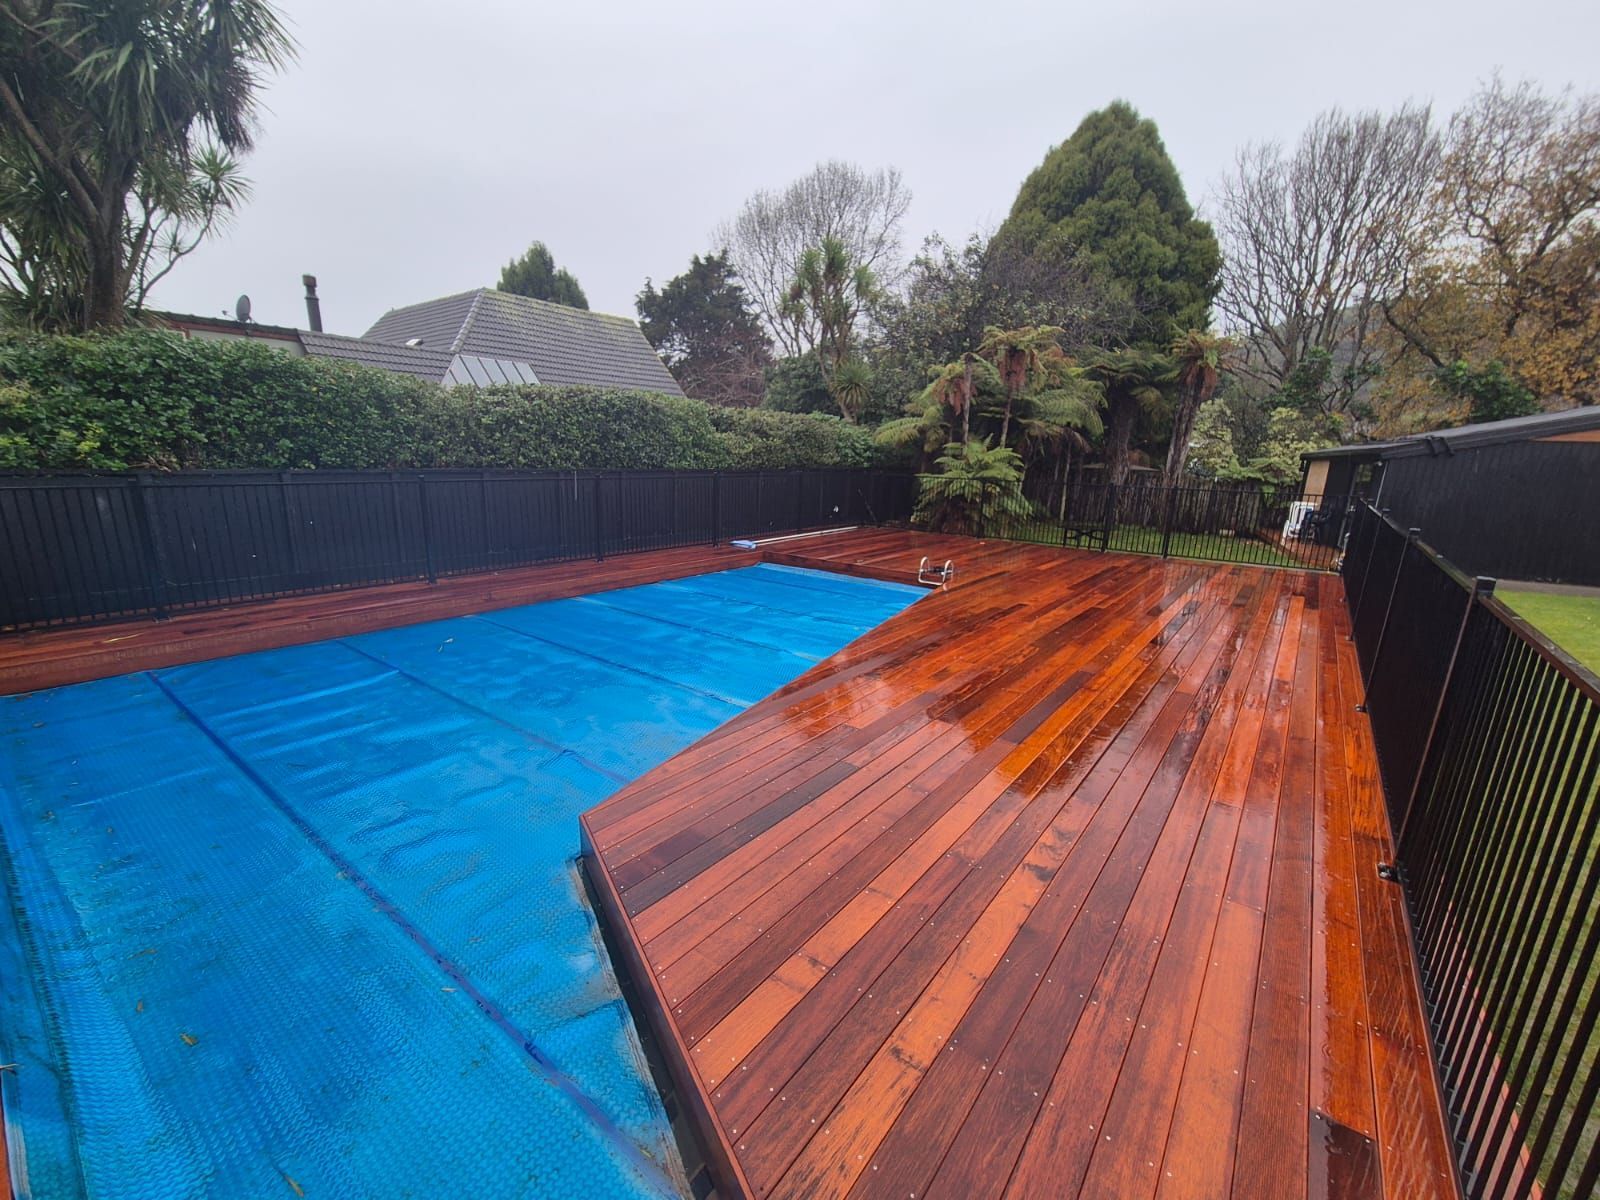
The height of the deck and the potential fall from it are important when determining what requirements apply.
A deck that is low to the ground may fall within an exemption from building consent. Once the potential fall exceeds 1.5 metres, a building consent is generally required for the deck itself.
This is one of those areas where it pays to check before you start. The actual site levels, ground conditions and proposed design all need to be taken into account.
Balustrades
A balustrade or other barrier is required where someone could fall one metre or more. This applies even in situations where the deck itself does not require a building consent.
The design of the barrier needs to meet the relevant Building Code requirements, including requirements around height, strength and openings.
Roofed structures
Adding a roof, pergola or other substantial structure can change what is involved in the project.
It may require additional structural work, foundations, drainage and consideration of building consent requirements. Rather than assuming that a roof is simply an extra feature on top of a deck, it’s worth checking the requirements as part of the initial design.
Why it’s worth checking before starting
Consent requirements can be easy to overlook, particularly when a project starts out as a relatively simple deck.
Getting the requirements understood before construction begins can help avoid having to change the design later or discovering that additional work is required.
Your builder or renovation specialist can help identify what needs to be considered and when other professionals or the council need to be involved.
Other council and site considerations
Building consent isn’t the only thing to think about. Your property may also be affected by local planning rules or site-specific requirements.
This can be particularly relevant for properties with smaller sections, steep sites, heritage considerations, close boundaries or significant changes in ground level.
If you’re unsure what applies to your property, it’s better to check before you commit to a design.



What safety requirements apply to decks and outdoor living spaces?
Outdoor living areas need to be designed with safety in mind, particularly where there are changes in height or access between different levels.
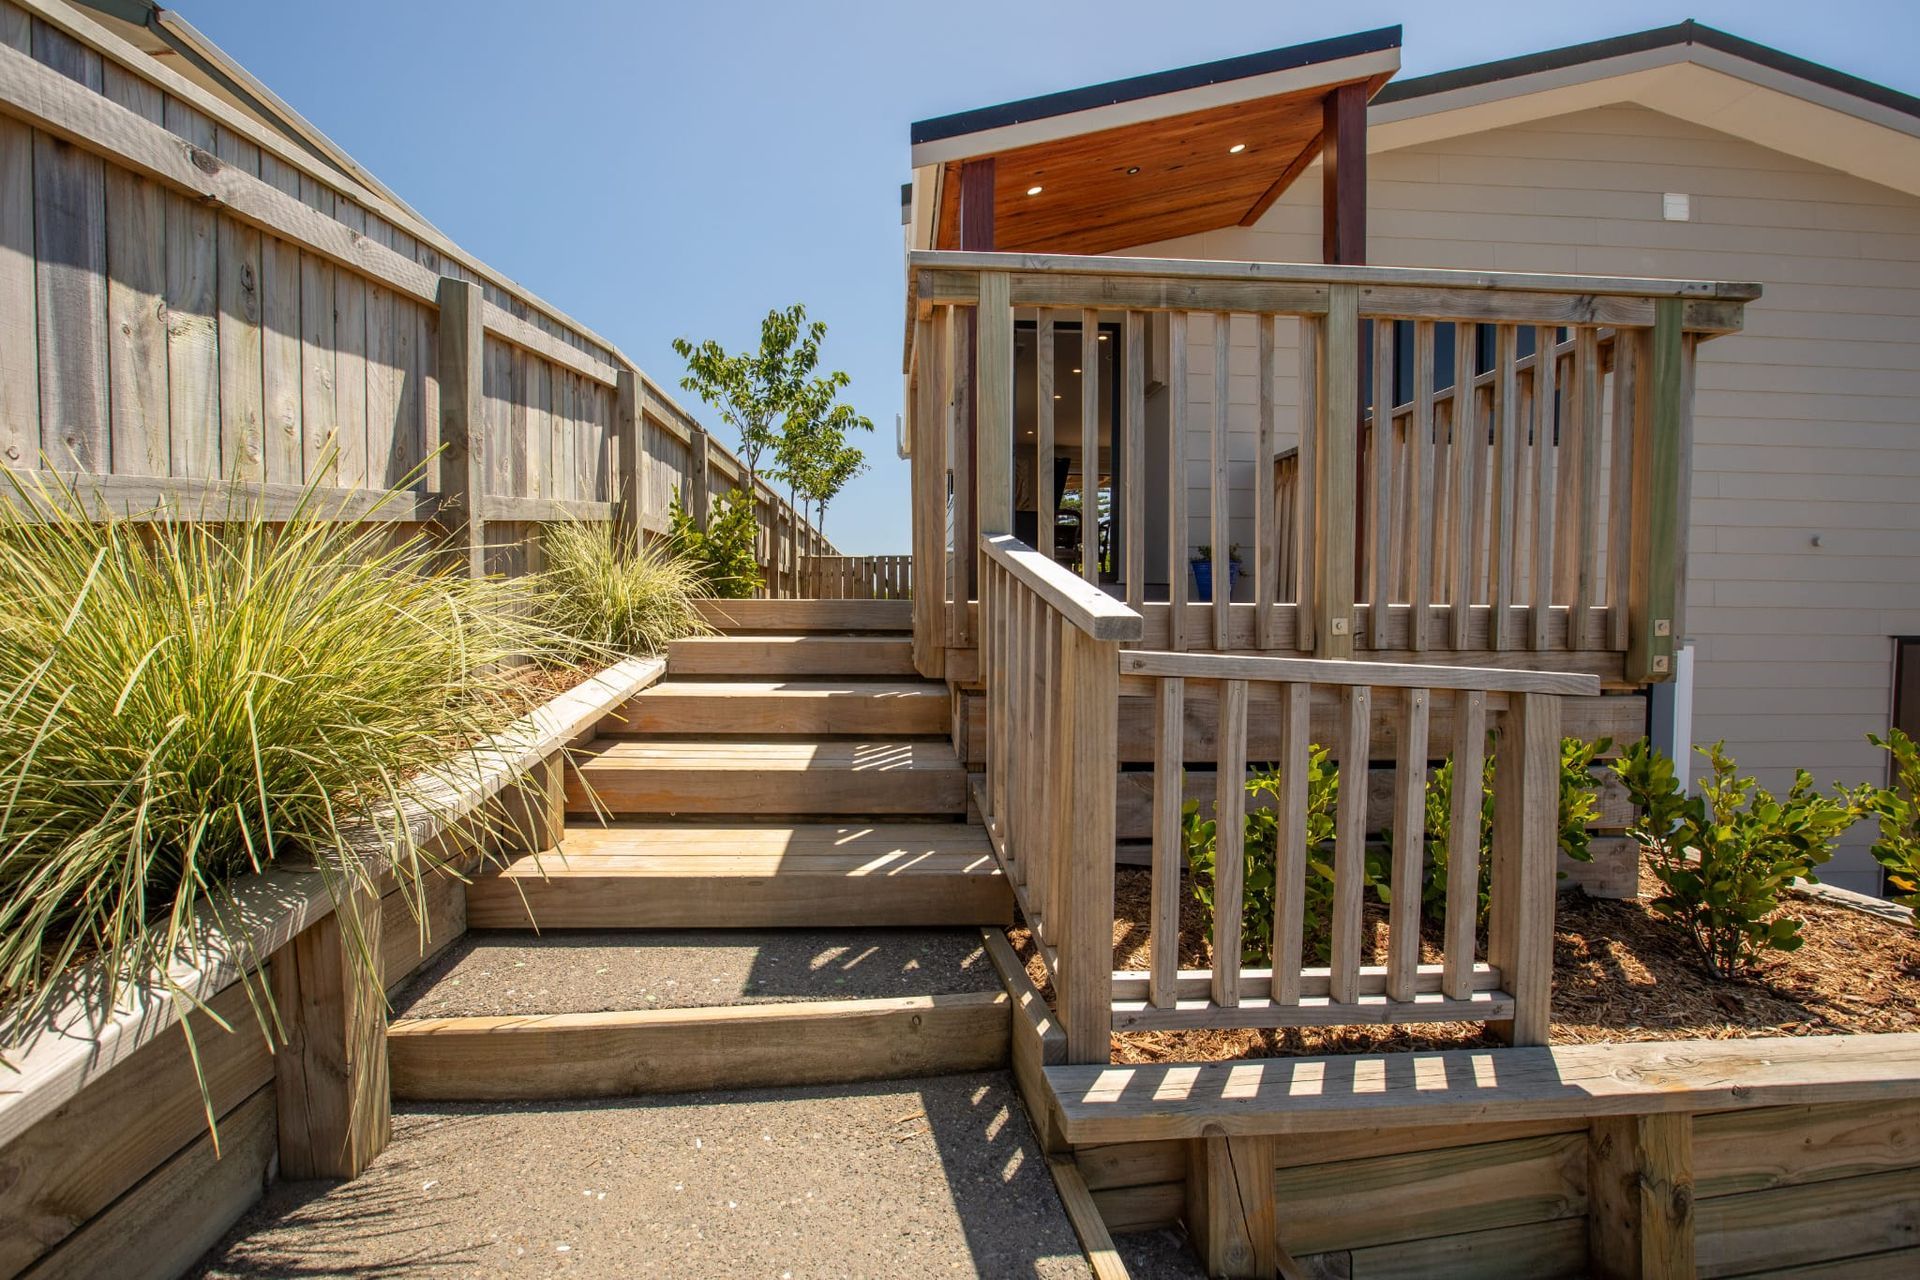
Balustrades, stairs and handrails
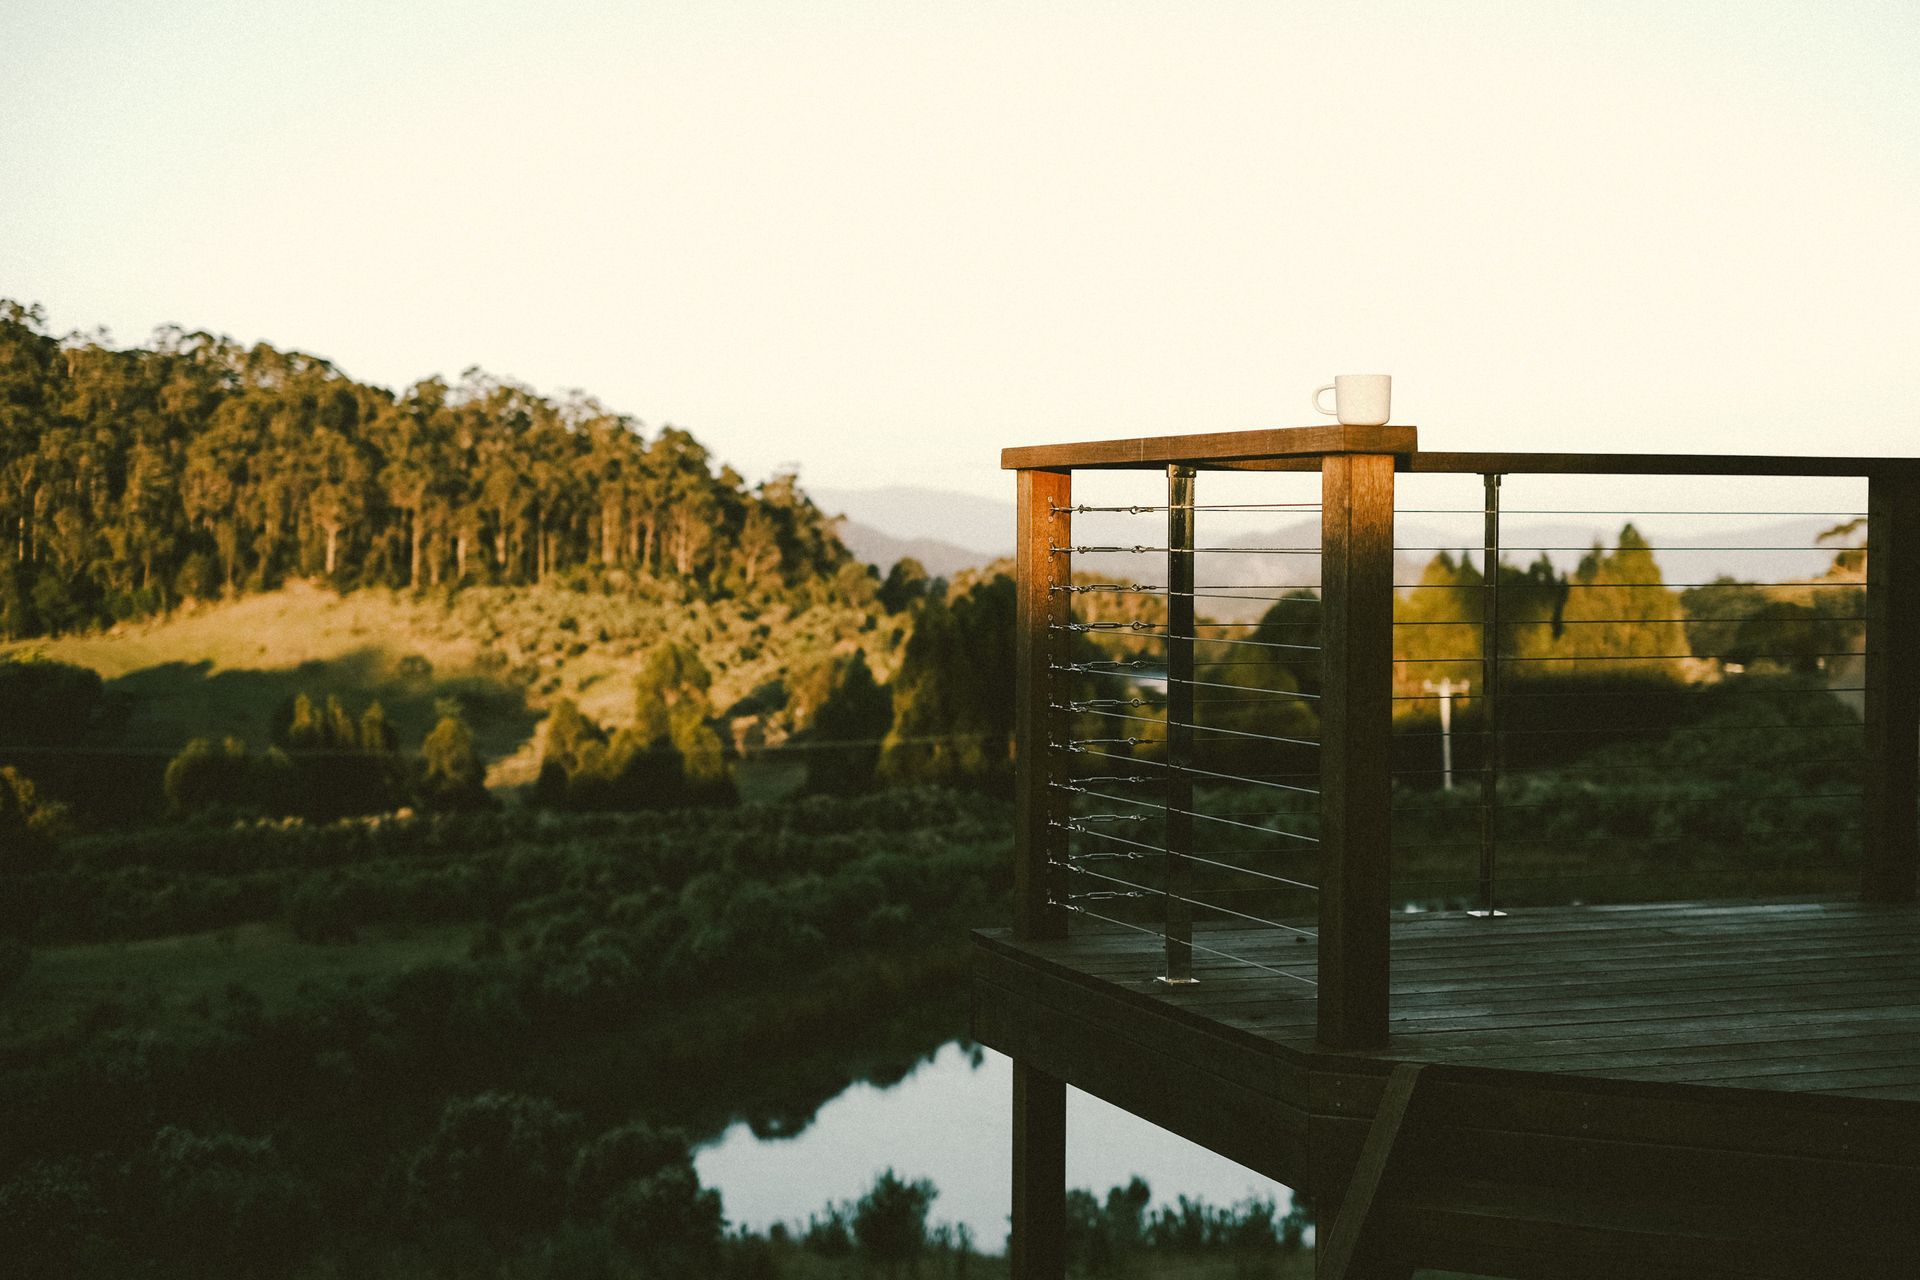
Where a fall of one metre or more is possible, a compliant barrier is required. Stairs also need to be designed with safe access in mind, including appropriate handrails where required.
The design of these elements can have a big impact on how the deck looks, so it’s worth considering them as part of the overall design rather than treating them as an afterthought.
Fall heights
Changes in ground level can make a deck higher than it initially appears.
It’s important to consider the potential fall from the deck, including changes in the surrounding ground and landscaping. A low deck in one part of a section may have a significantly greater fall in another.
Child safety
If children will be using the outdoor area, think about how the design will work for them as well as adults.
Balustrade design, stairs, gaps, access to different levels and the positioning of furniture can all affect safety. It may also be worth considering how the space will work as children get older and their needs change.
Slip resistance
Outdoor surfaces are exposed to rain, condensation and other conditions that can make them slippery.
The choice of decking or paving material, how water drains away and how the surface is maintained can all affect slip resistance. Areas around stairs and entrances deserve particular attention.