your essential open plan living renovation guide
From layout and lighting to flow, functionality and building considerations, our open plan living guide covers the key questions New Zealand homeowners ask when planning a more connected living space.
What is open-plan living?
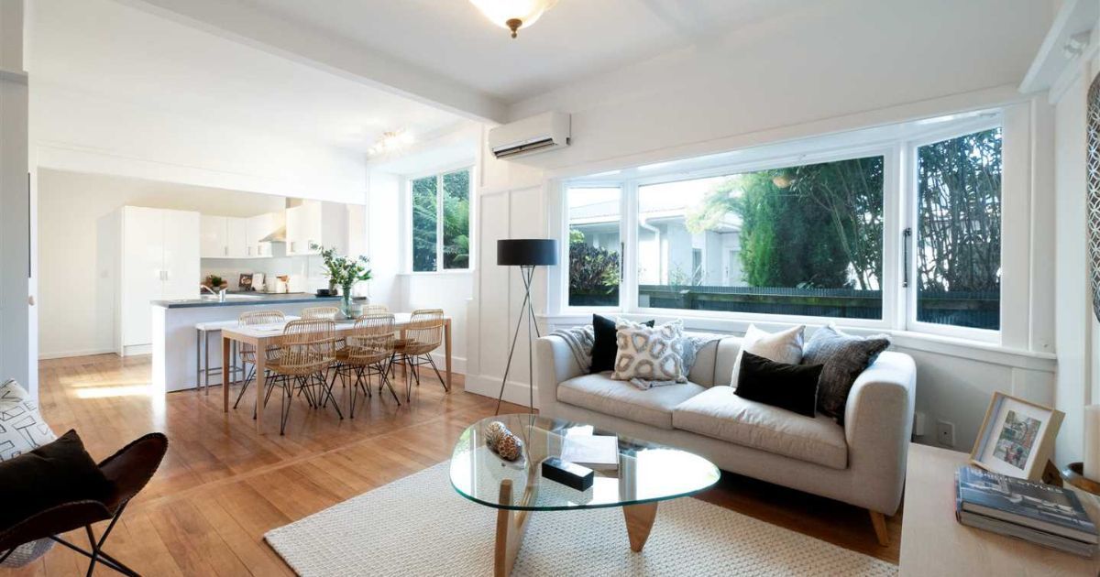
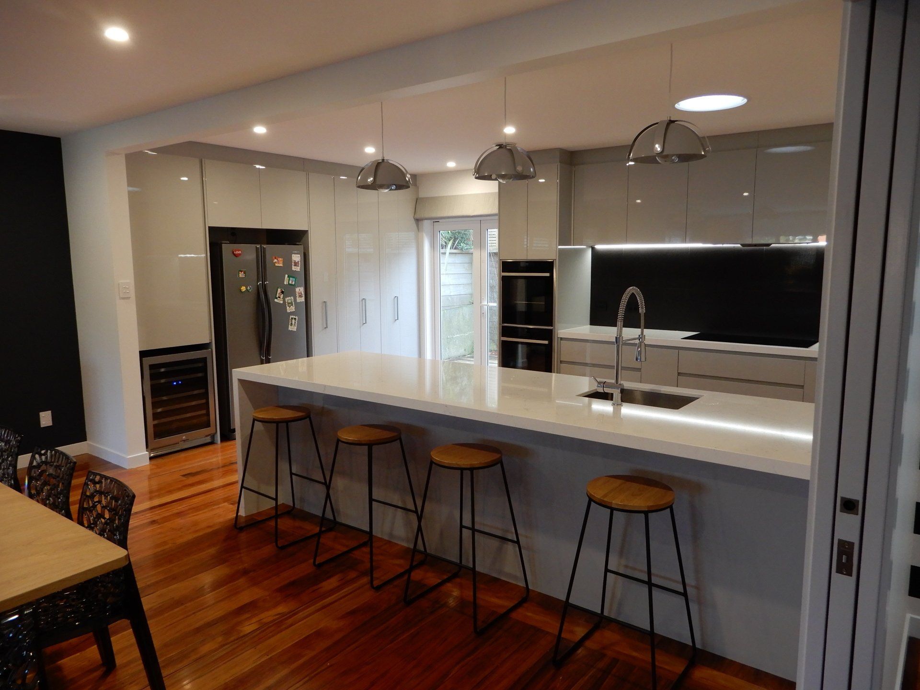
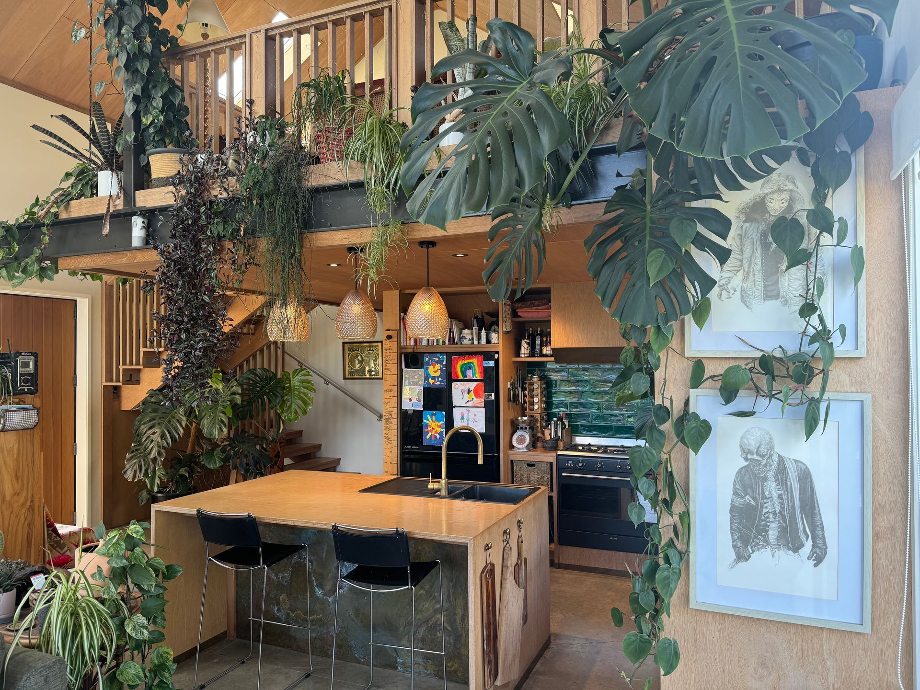
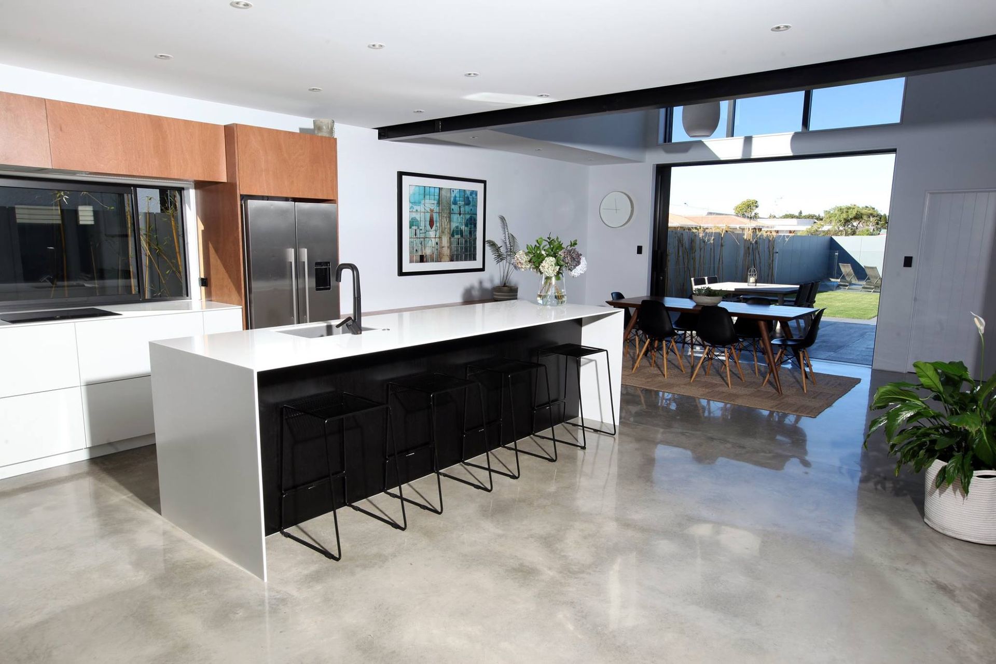
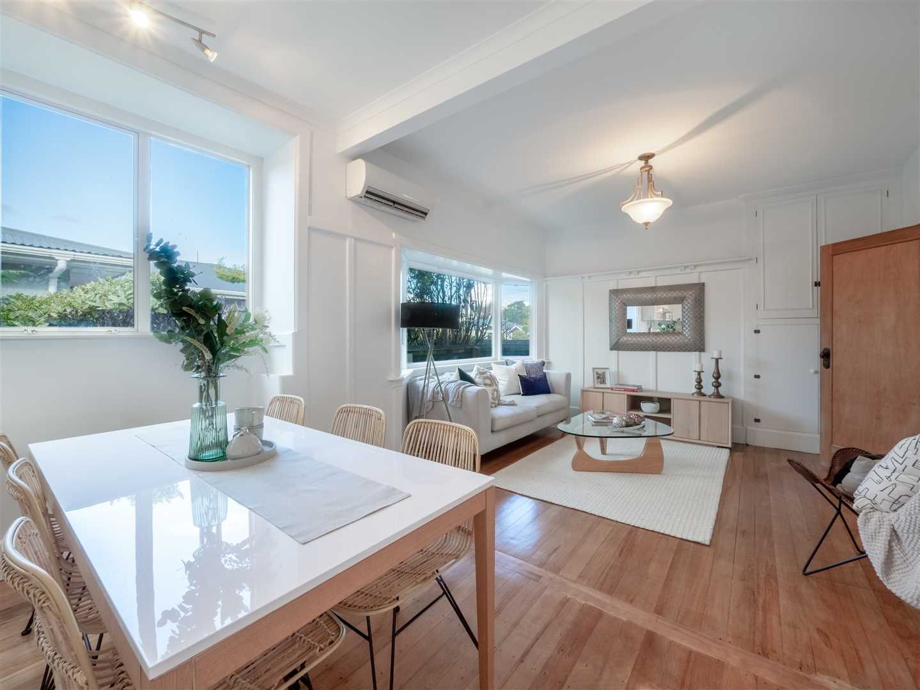
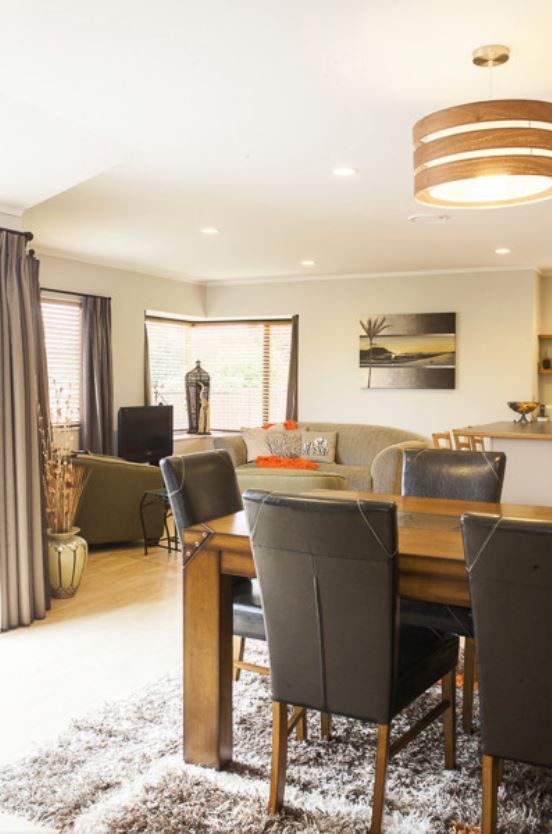
Open-plan living is the term used to describe a floor plan or home layout that embraces large, open spaces over small, enclosed rooms. In residential homes, this often looks like a connected main living space comprised of the lounge, kitchen and dining room. It’s sometimes referred to as “open concept”, “open floor plan” or “great room” layouts.
Whether or not open-plan living is right for your home depends on several factors including:
- How your household uses the space
- The presence of structural walls
- Positioning for natural light
- Heating and insulation
- The way noise will travel through the space
- How much will it cost to open up your living space?
- How does your open plan living space connect to the outdoors?
- What are alternatives to a completely open plan living space?
Is open plan living right for your home?
How does your household use the space?
If your household prefers private, quieter spaces and separation between individual activities, an open-plan living layout may not be best for you. Some people can’t stand cooking smells wafting into the living room or the distraction of the television while sat at the dinner table.
Others enjoy being able to host friends and family while they’re prepping food in the kitchen or glance over at the morning news while having your coffee at the breakfast bar. It all comes down to how you like to live and use your home.
Structural walls
Sometimes interior walls are doing more than just splitting up a couple of rooms. Load-bearing walls, meaning walls that hold the weight of the building and transfer that weight down to the foundation, may require more extensive work to remove than expected.
There are options for replacing these walls with things such as beams or portal frames, but it pays to understand the scope of what is required before committing to an open-plan option.
Positioning for natural light
Many people assume that removing any wall in their home will automatically make the home brighter, but this isn’t always the case. It’s important to assess the positioning of windows and doors and how your home is orientated to determine whether opening up the layout could improve or compromise how sunlight moves through the home.
In some cases, it may be more advantageous to explore new or larger windows, skylights and/or glazed doors instead of immediately jumping to removing walls.
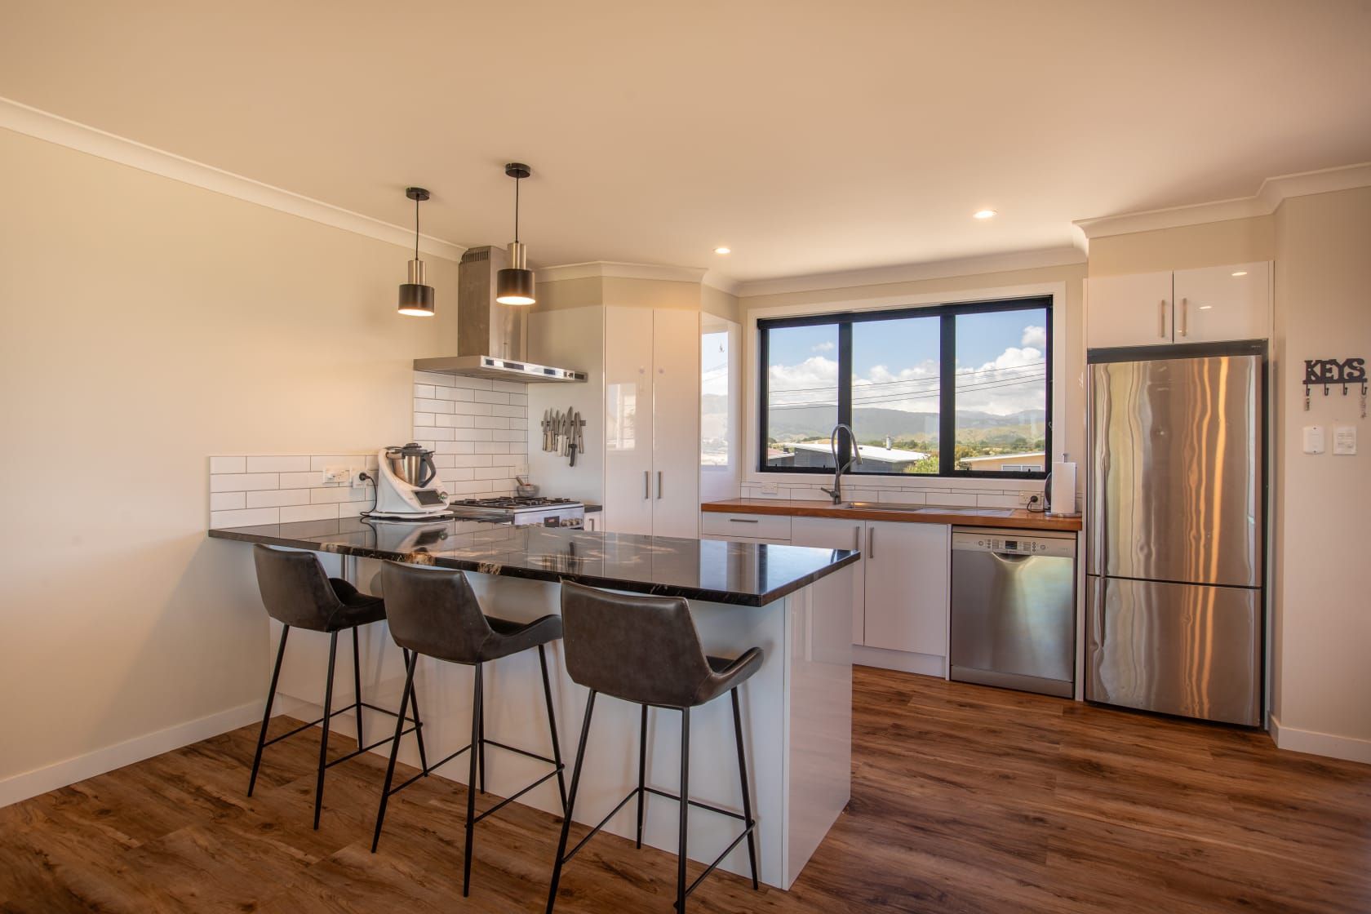
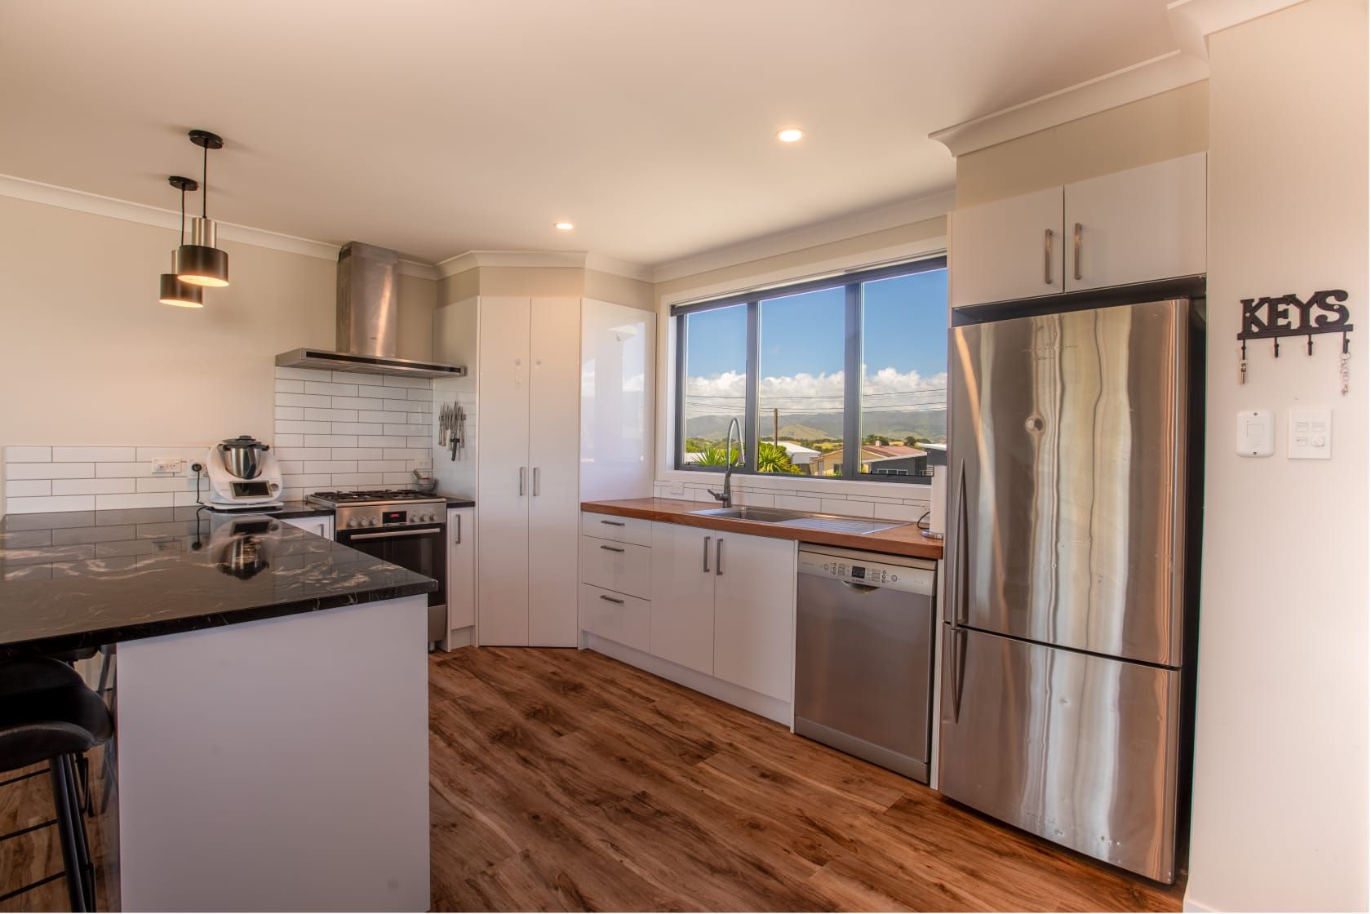
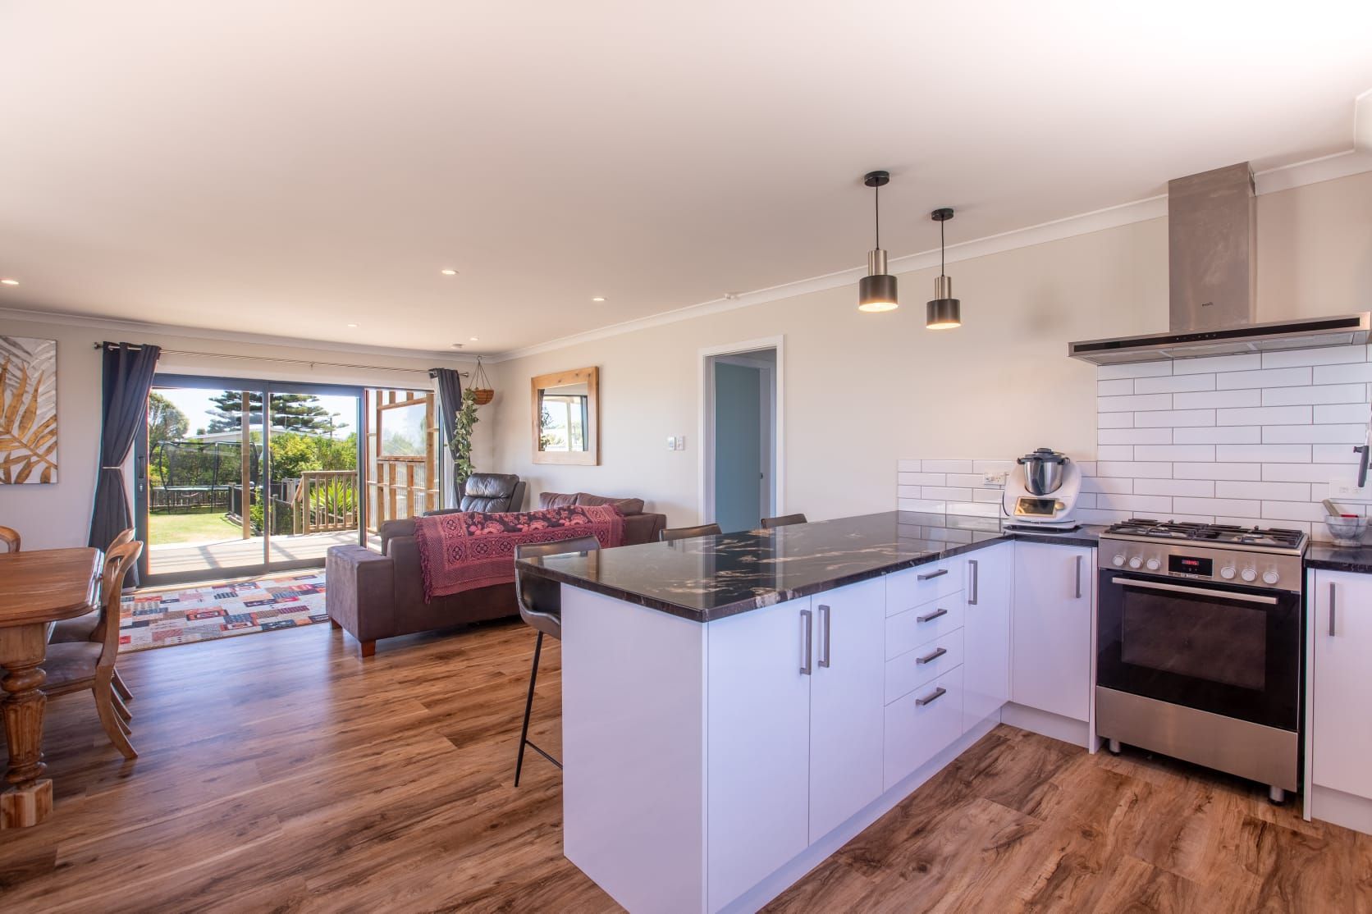
Heating an open plan layout
Another important element to consider is heating and insulation. Smaller, enclosed rooms are generally easier to heat and keep warm, whereas larger, open spaces can be harder to heat and may even behave differently when it comes to holding or distributing that heat. The size and shape of the new space will impact heating, as well as things like ceiling height, insulation and positioning to the sun.
You’ll also need to consider any existing sources of heating such as heat pumps, fireplaces/log burners or radiators and their effectiveness in the new space. For example, a heat pump may have been sufficient in heating a small, enclosed living room, but may struggle to adequately warm up a newly connected living room, dining area and kitchen.
Noise in an open plan living space
When thinking about how you will live in an open-plan layout, remember how easily sound can travel. With interior walls removed, there will be less between you and whatever else is going on in the home. At times, this can be advantageous – making it easier to talk and spend time with friends and family, keep an eye on the kids as they play in the lounge or watch television while you prepare a meal.
Other times these noises can be a distraction or a disturbance – kids playing loudly while you’re trying to work at the dining table or the dishwasher running in the background when you sit down to relax on the couch. You may benefit from a “somewhere in the middle” option that sees dividing walls removed but uses strategic layout and design to create separation between spaces without closing them off completely.

How much does an open plan living renovation cost?
With all this in mind, the thing it always comes back to is: what is the cost? It may not seem like a lot to knock down a few walls and rearrange your furniture, but once you’ve taken into consideration the factors mentioned above, the cost can quickly add up.
That’s why it’s important to consider all your options and think about how you and your family will be using the space for 5, 10, 20 years to come. We also highly encourage anybody looking at renovating to engage with a trusted renovation specialist who can walk through your space with you and understand your needs.
You may find that there’s alternate solutions to the issues you have with your home that don’t require major structural work.
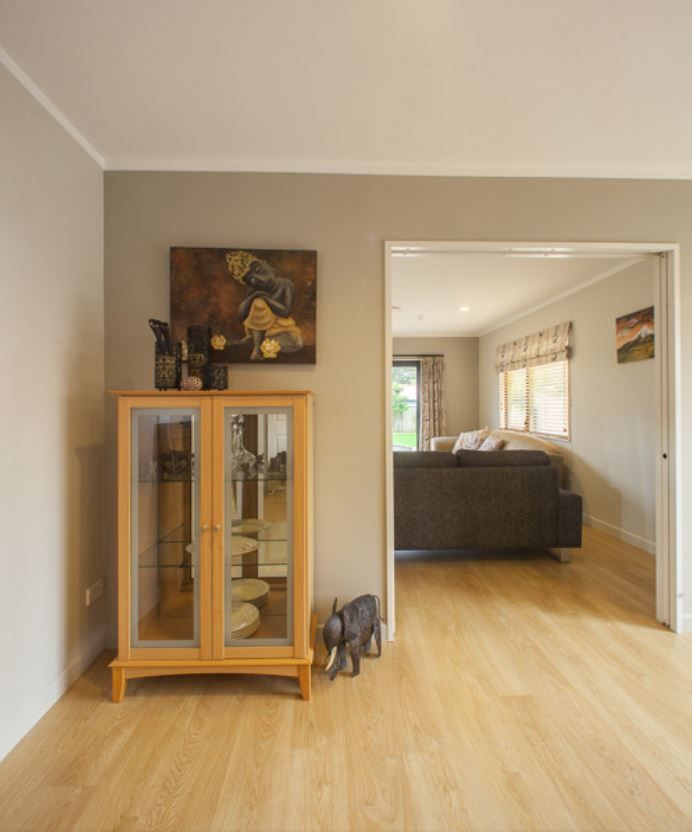
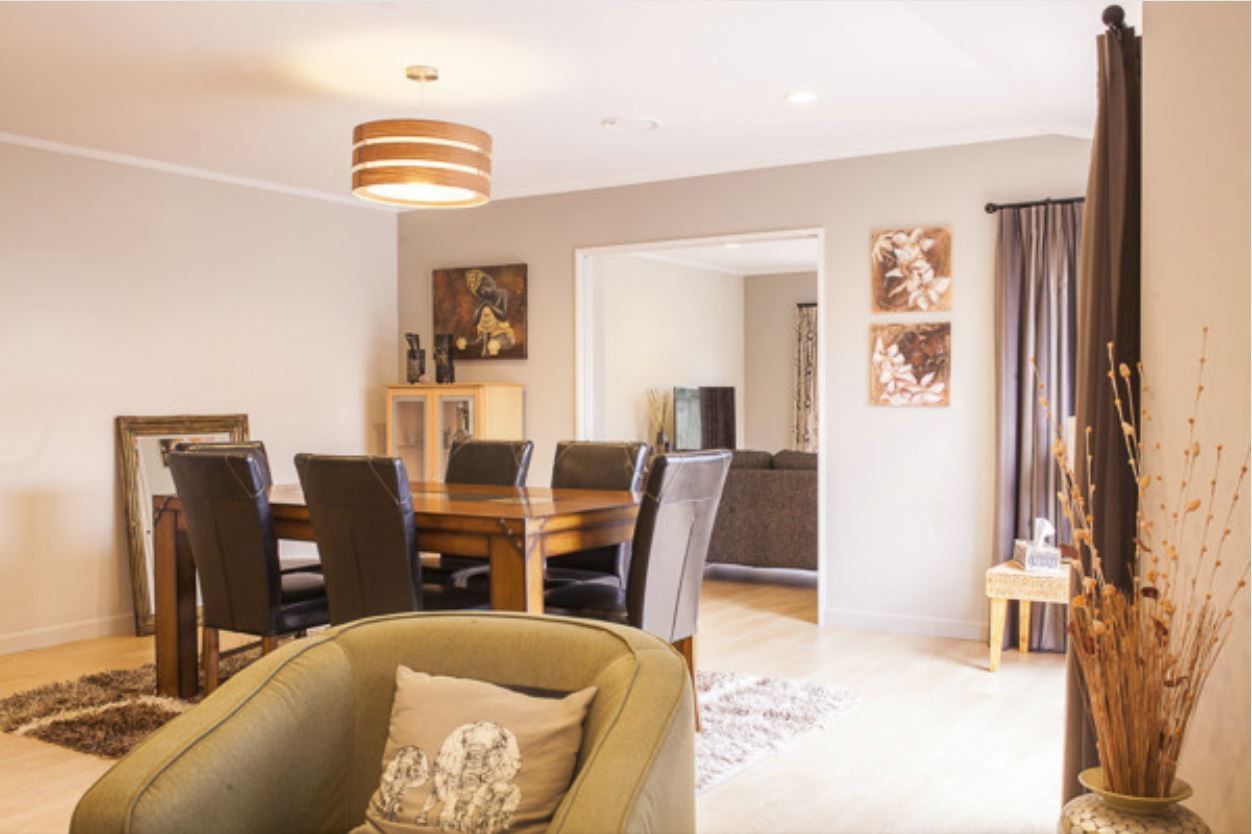
Connecting your open plan layout with your outdoor living space
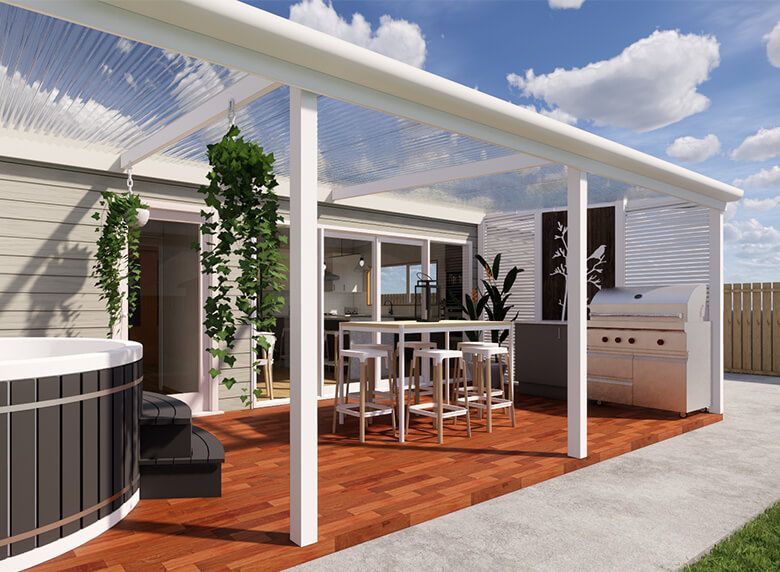
Often the most successful open-plan living spaces go beyond just the rooms inside your home and incorporate the outdoor living areas as well. Think sliding doors that open onto the deck to extend your living room, or a serving window in the kitchen that opens out to a patio, creating a bar to pass food or drinks through.
It’s important to consider the relationship between your interior and exterior spaces. From here, you can explore window, door and layout options that will best achieve the result you want. Sliding doors, bifold doors and pivot doors are all examples of openings that can facilitate quick and easy indoor-outdoor flow.
Privacy is another consideration, particularly when you’re opening up a space or introducing larger windows and doors. Think about what you’ll see from the new living space, as well as what neighbours or passers-by will see looking in. Considering these sightlines early can help you position windows, doors and living areas in a way that makes the most of the outlook without compromising privacy.
When you’re planning an interior renovation, you may not think to look at the existing outdoor area, but if you’re going to be opening up more of your home to these external spaces, think about how they’ll work together. Will the new living room layout look out onto the not-so-flash deck, or the kitchen towards the overgrown backyard garden? Sometimes the renovation requires consideration on both sides of the threshold.
Alternatives to completely open-plan living
Broken-plan living
There are many ways you can enjoy some of the benefits of open-plan living while still maintaining separation between dining, cooking, working and relaxing. The concept of “broken-plan living” has become popular over the last decade with homeowners seeking the connectedness of an open-plan layout but establishing distinct zones through the clever use of design, structure and furniture.
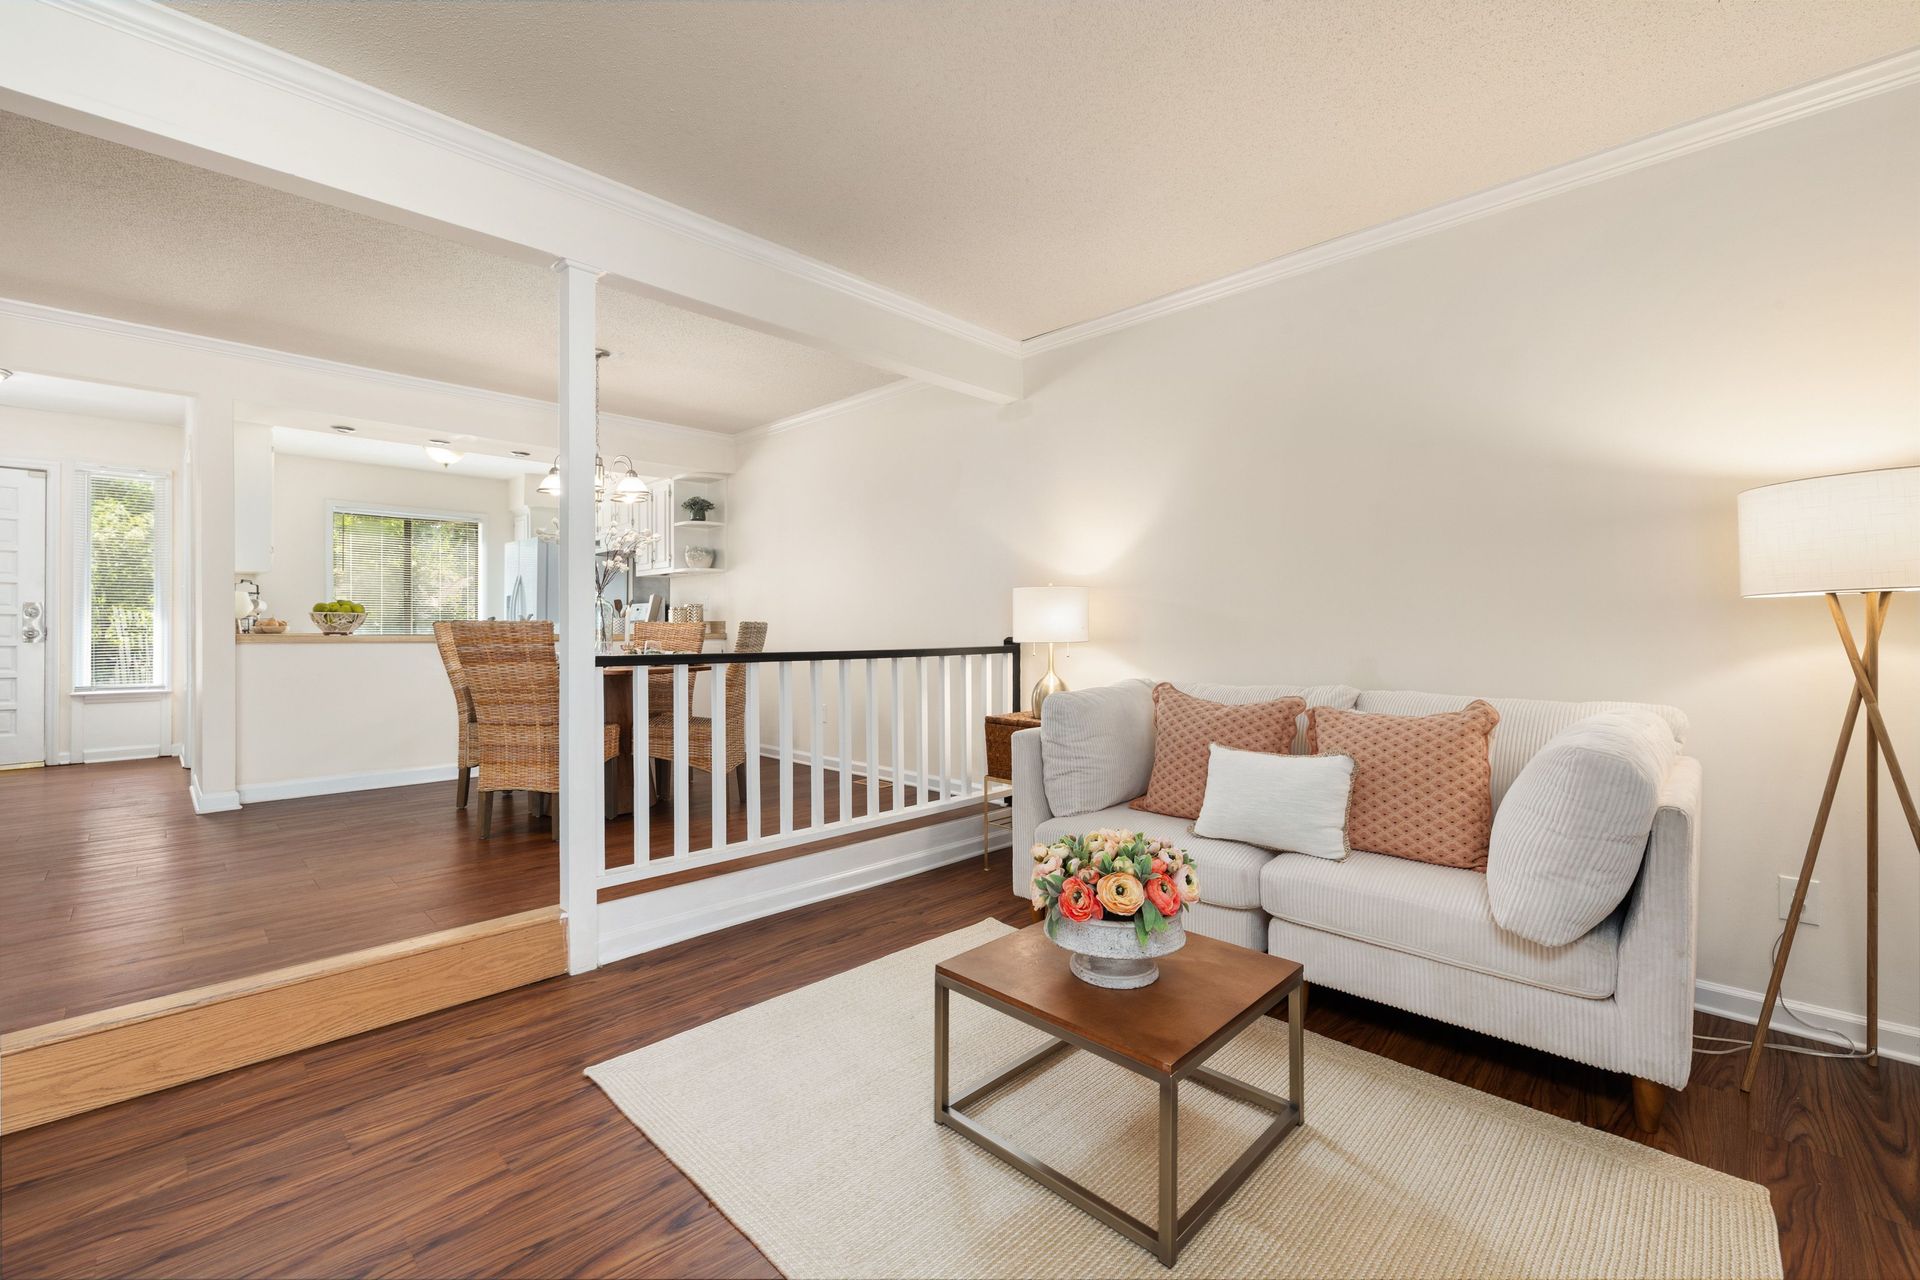
A half-wall, a short interior wall usually between 760mm and 1220mm high, can define one area from another while still allowing light to move through the space and people in different areas to interact. Bonus: you now have an extra surface that can be used as a shelf!
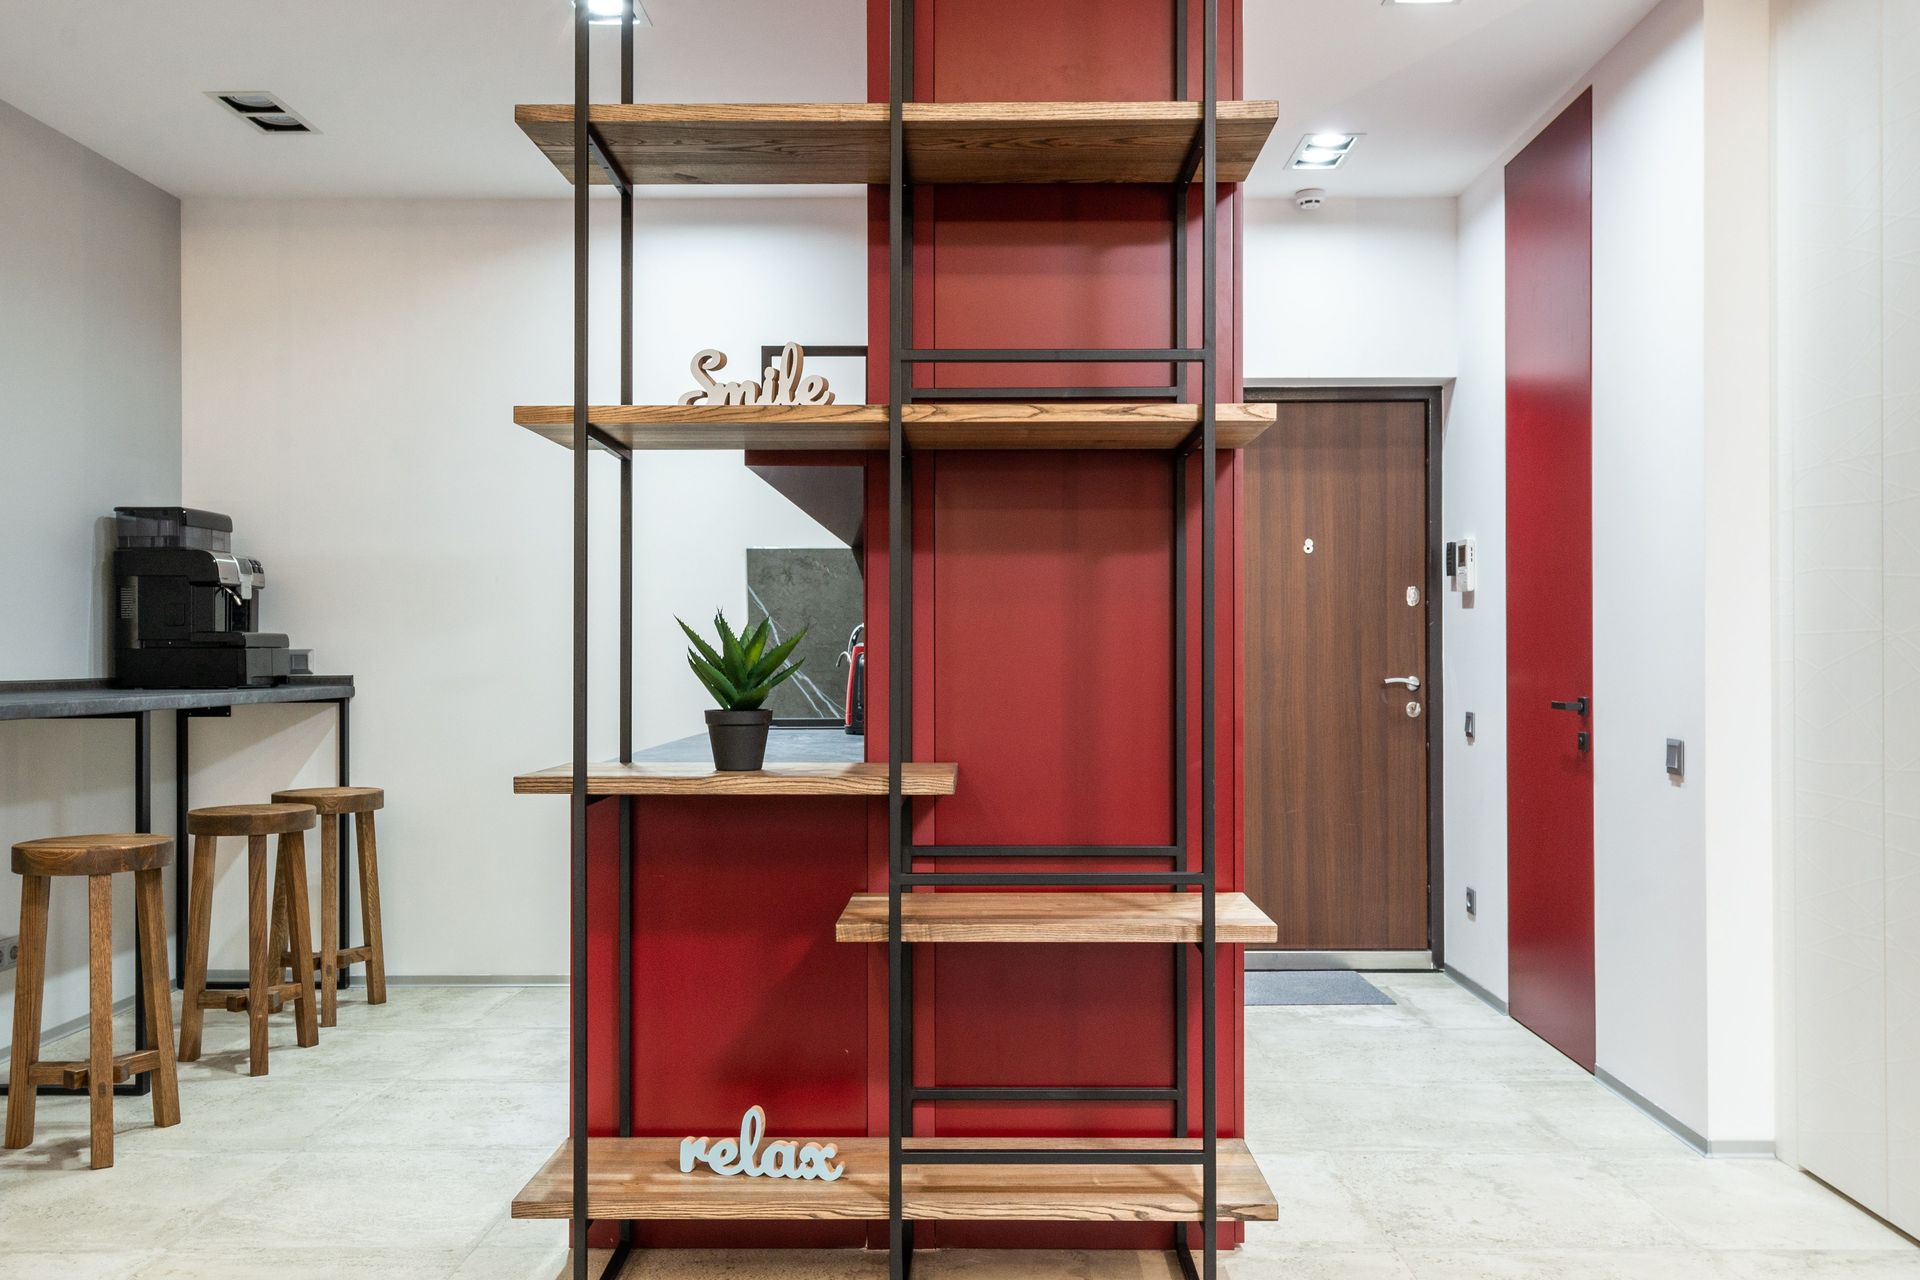
Speaking of shelves, shelving is another simple way to create separation between two spaces in an open-plan layout. Open bookshelves, display shelves or modular shelves offer a “softer” approach that can be store-bought and easily installed but keep light and sightlines moving through spaces. Another bonus: open shelving can also double as a display area for books, plants, photos, artwork and other personal items, helping the divider feel like part of the room rather than a barrier between spaces.
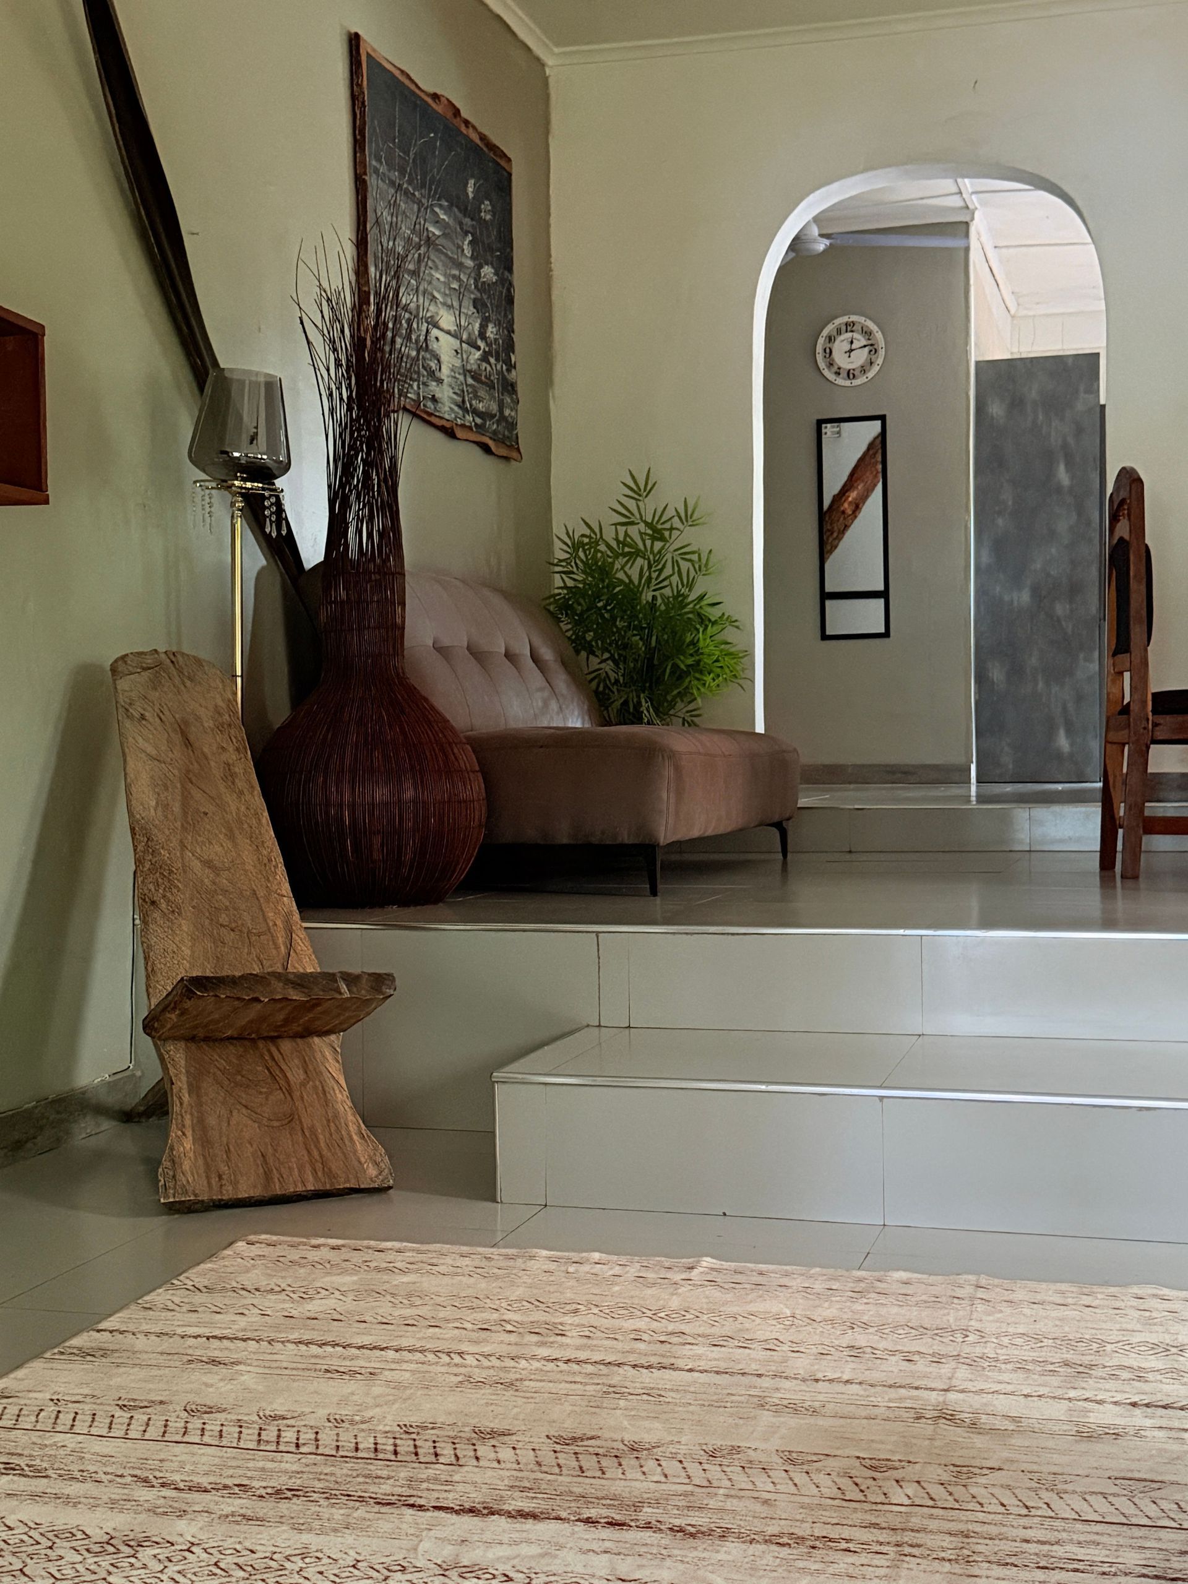
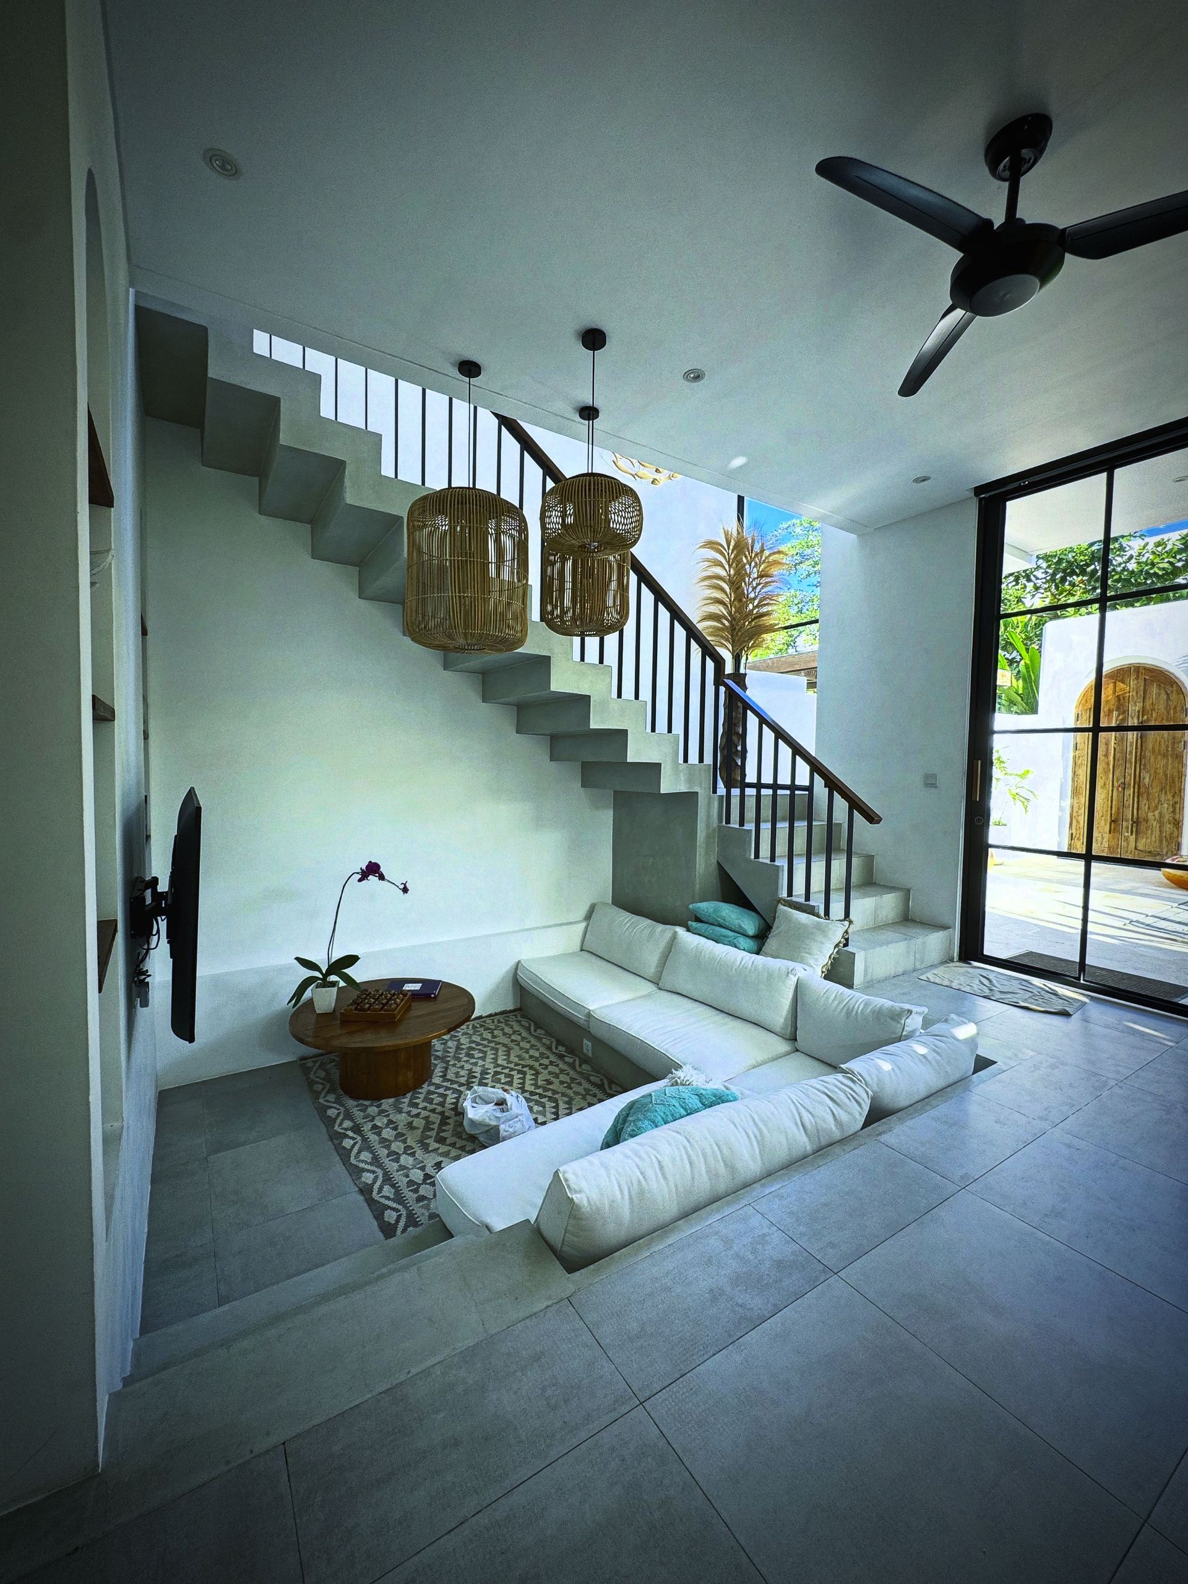
Multi-level living areas, also referred to as split-level interiors, use changes in height to create distinct zones within an open space. Think stairway landings, mezzanines or conversation pits; using different levels to define areas based on their function and how you use them.
The Extra Lounge / The Media Room
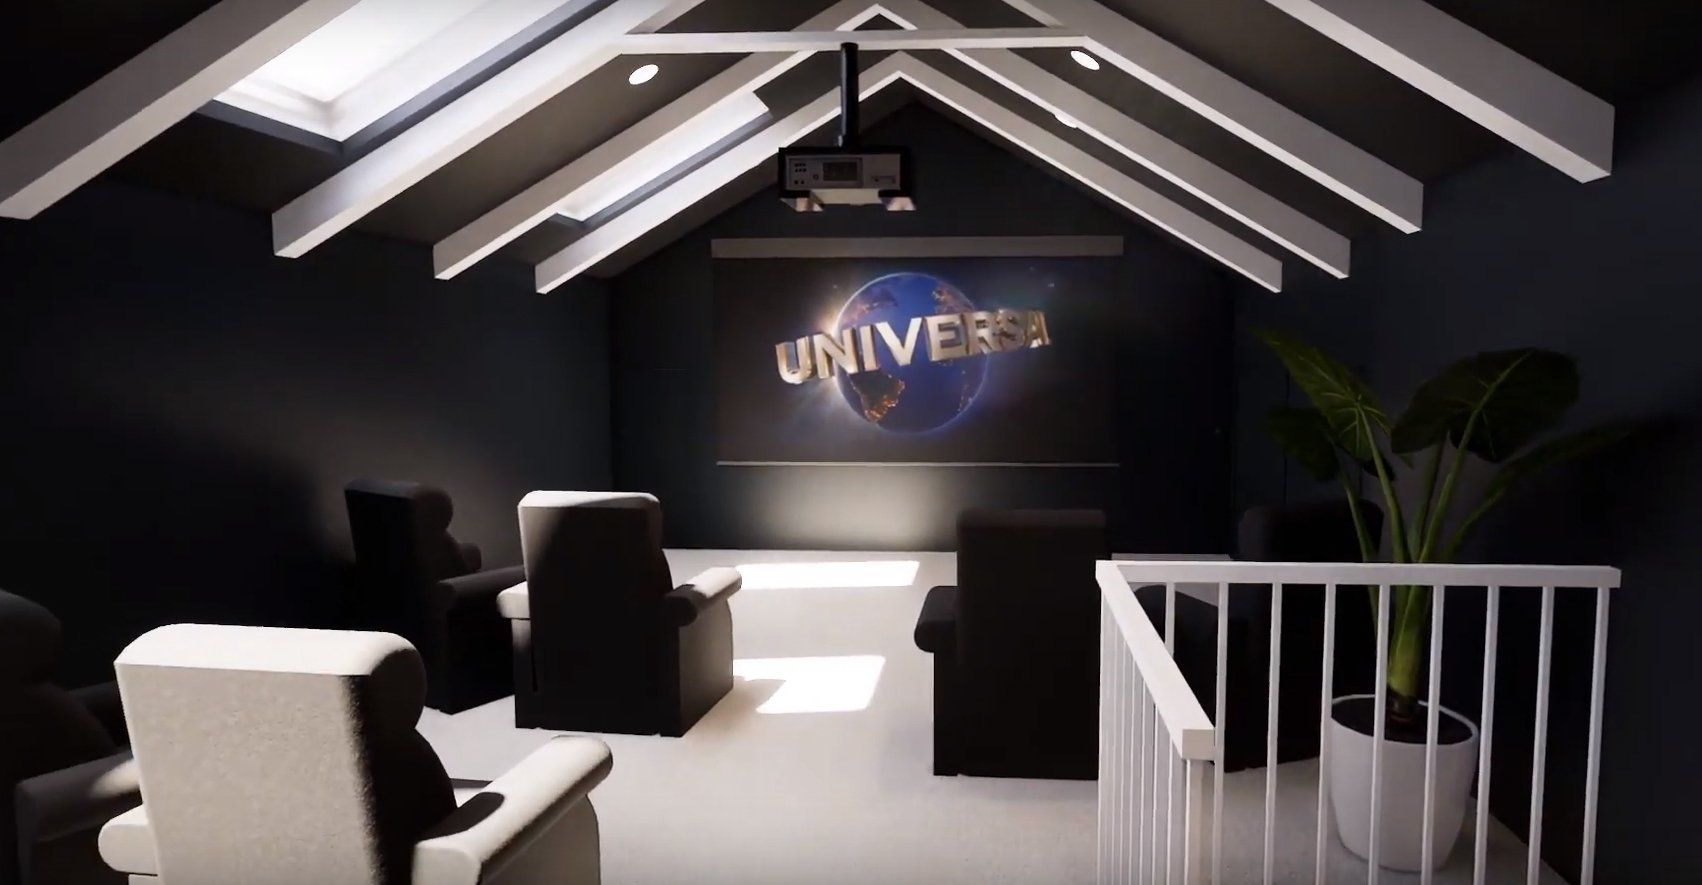
Many homeowners look to include a second lounge or dedicated media room as part of their home renovations. Open-plan living is amazing at bringing people together, but let’s face it – there’s going to be times when you just need that moment of peace and quiet.
One way of achieving that is by creating additional living areas with a specific purpose whether that’s a “kids’ lounge”, hobby space, gaming room or home theatre. And these spaces don’t have to stay one way forever. They can adapt over time, perhaps becoming a home office, nursery or guest room depending on how your needs change.
Archways
Sometimes a simple solution can be the way to go. Introducing: archways.
Except there’s nothing new about arched entryways. They’ve been a popular architectural feature since the Roman times, but there’s a reason they’ve stuck around. Serving both a practical and aesthetic purpose, archways can provide structural support while also adding some character to your space.
When it comes to the “broken-plan living” approach, an archway creates a more permanent sense of separation than a standard doorway while keeping the two spaces visually and physically connected.
Interior Sliding Doors
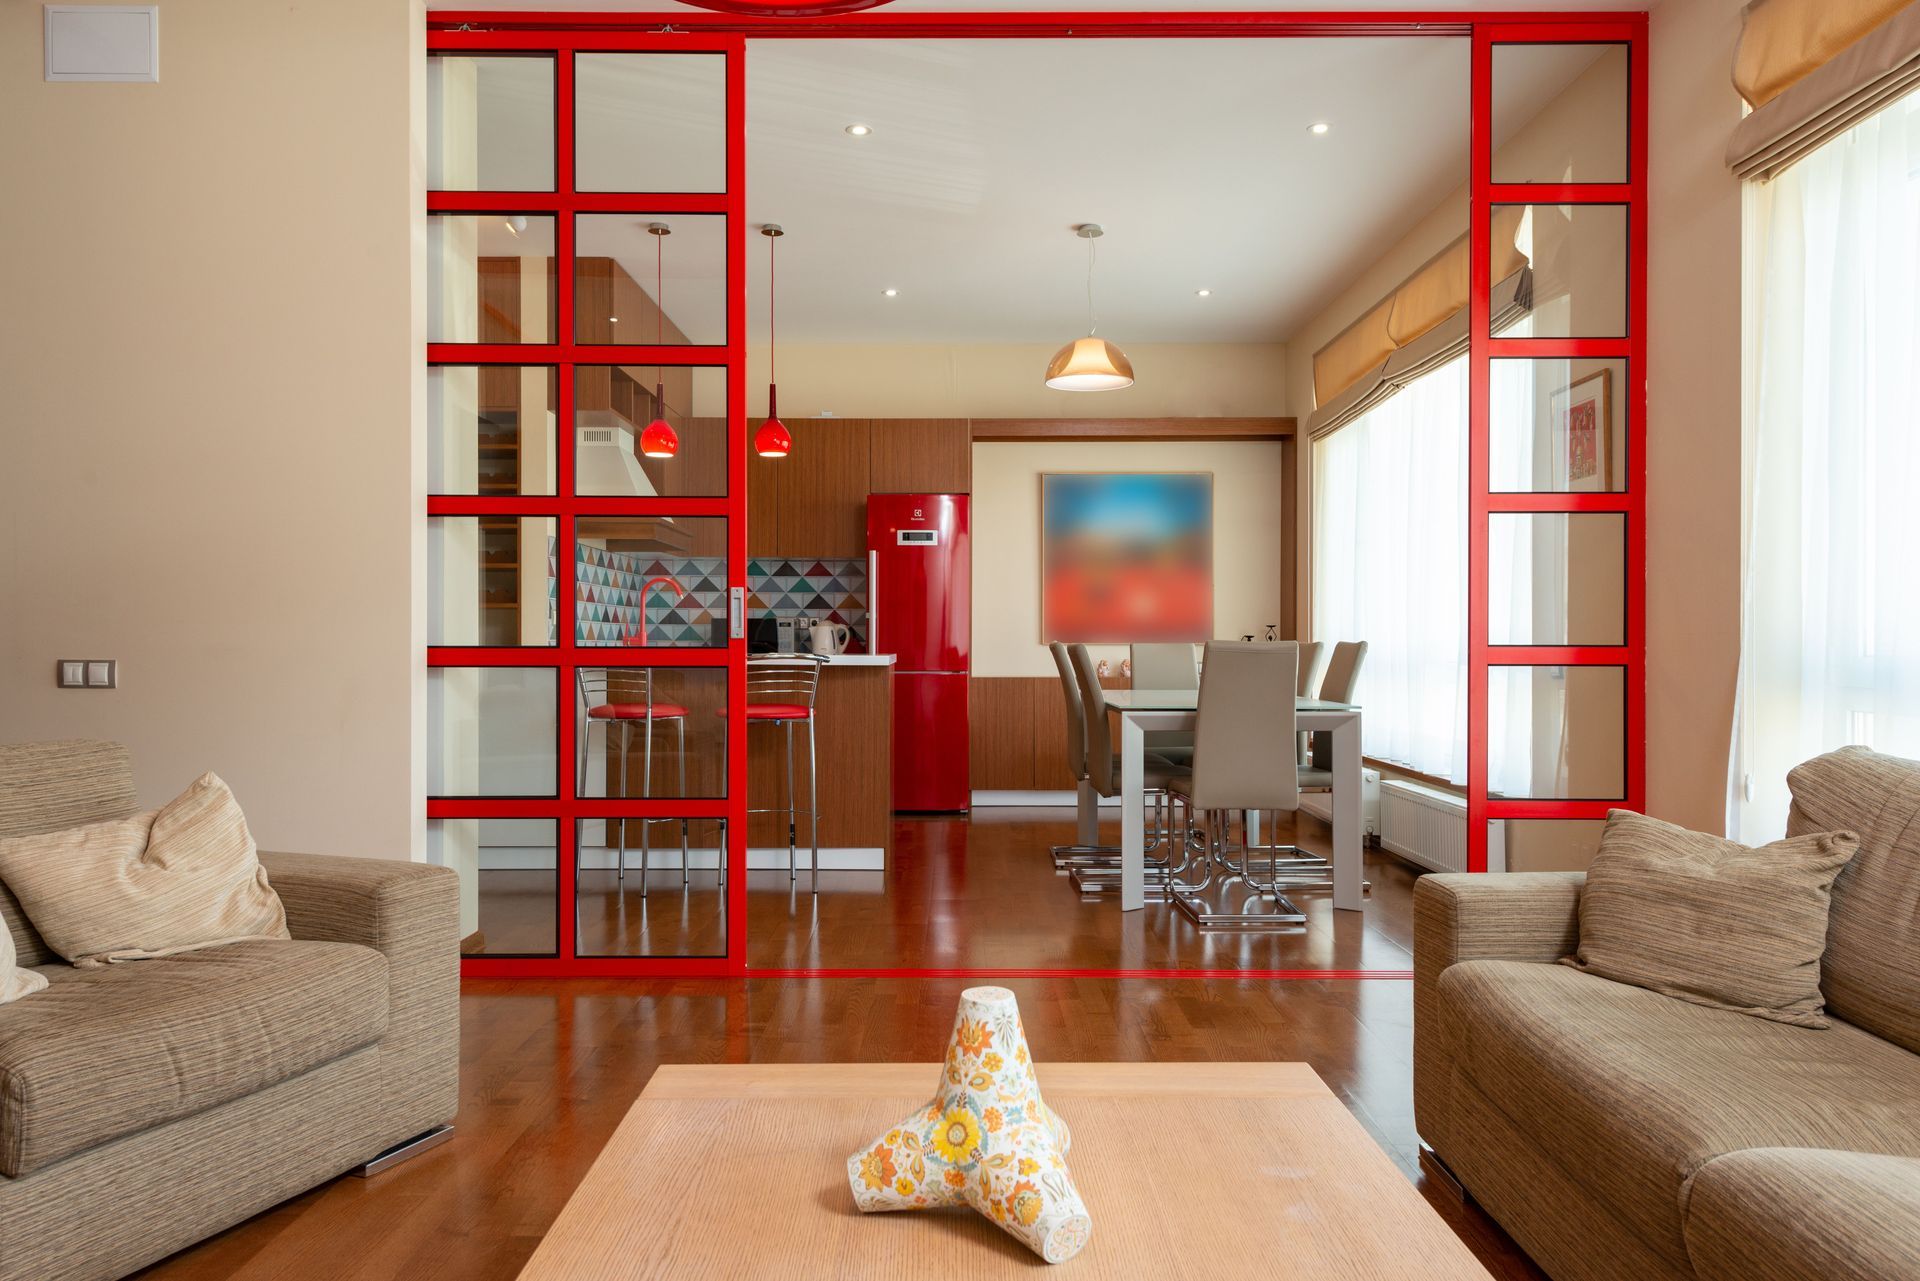
When you want the best of both worlds, an interior sliding door could be your answer.
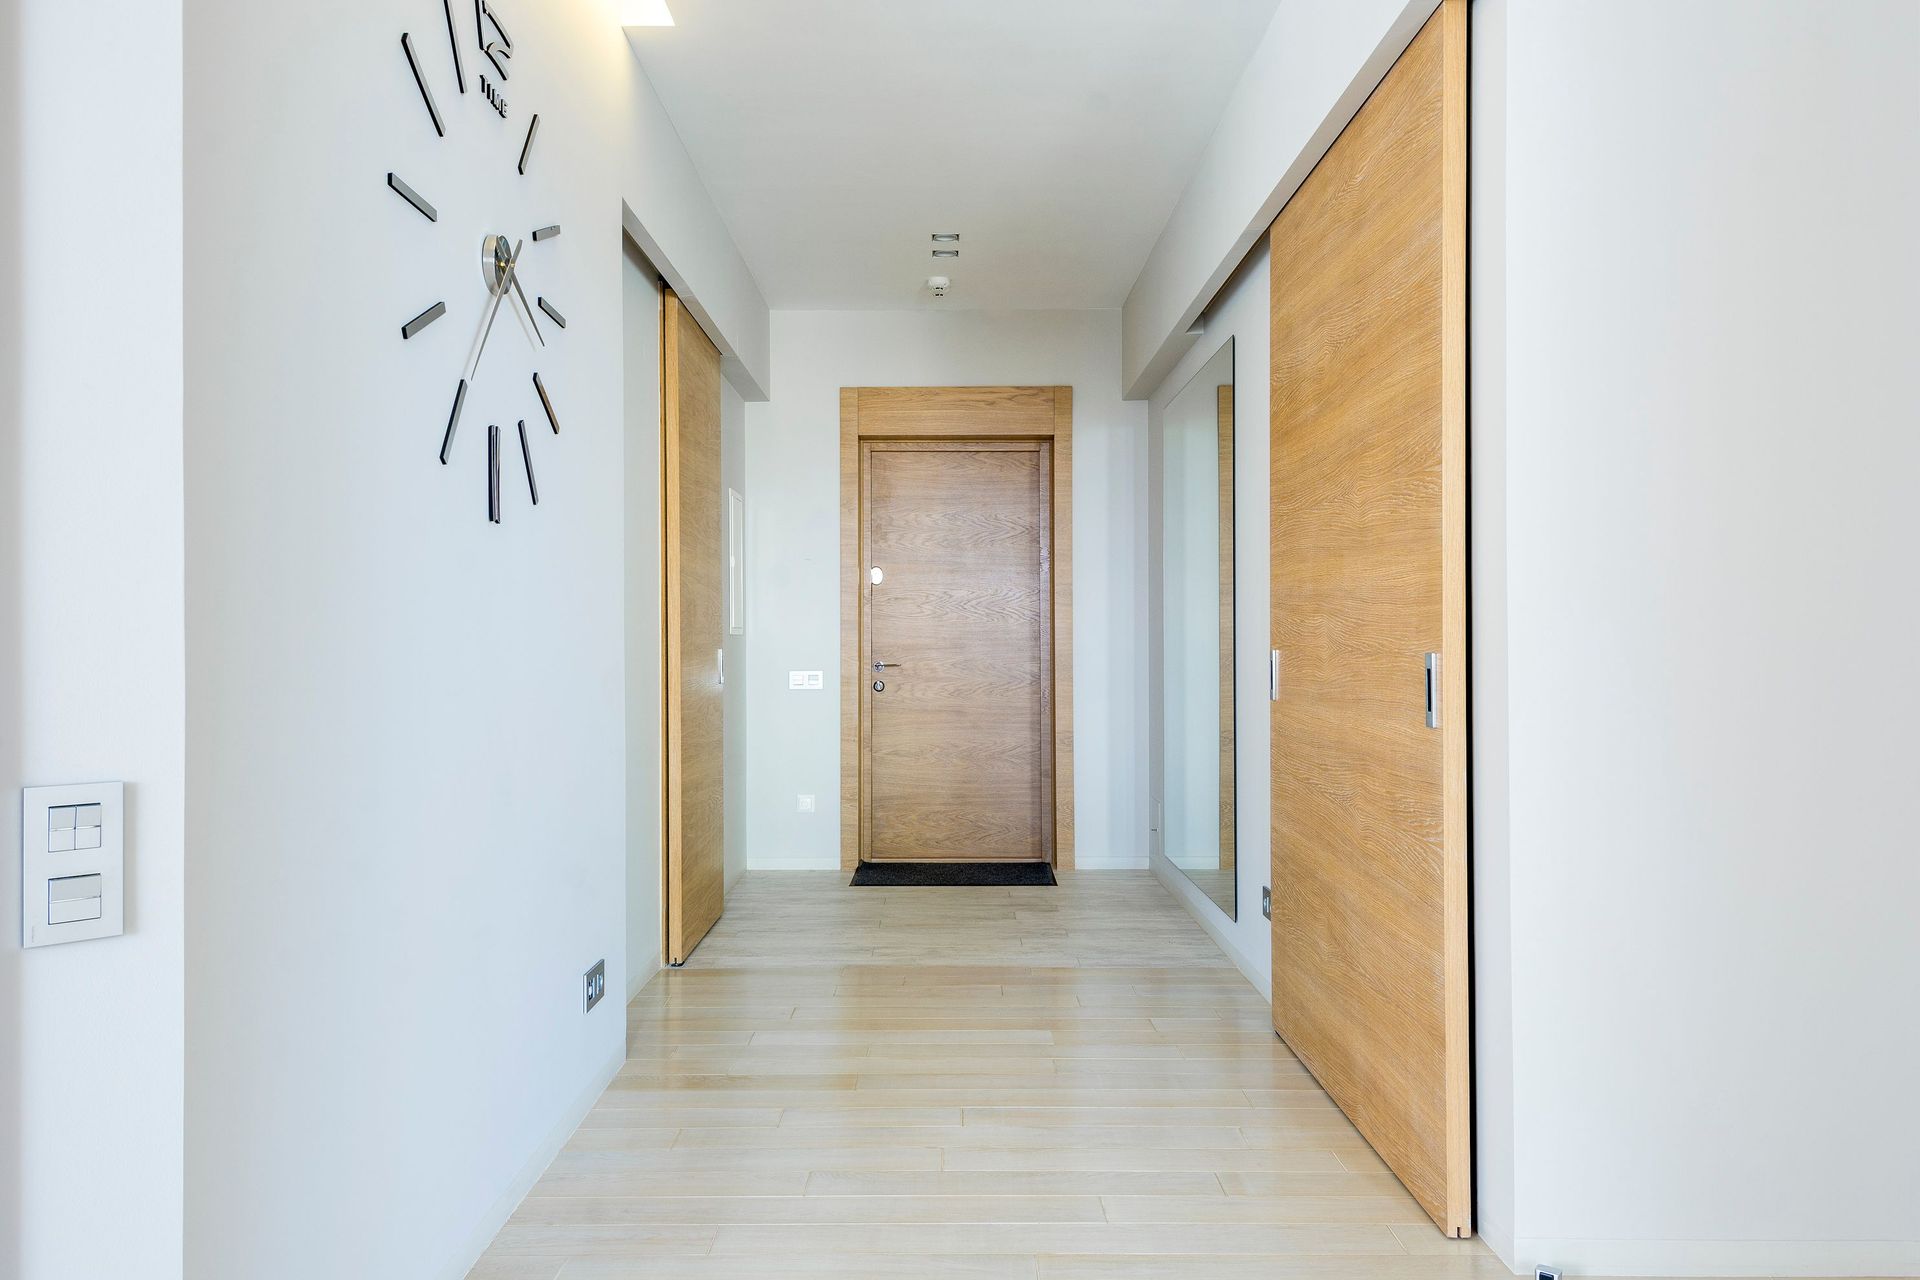
Enjoy an open and connected living space when you want to, then slide the door closed when you need a little separation – sometimes referred to as “a break from the kids”.