your essential kitchen
renovation guide
From budgeting to building, cabinetry and compliance, our kitchen renovation guide covers the questions New Zealand homeowners ask most before starting their project.
What should you know before starting a kitchen renovation?
Before choosing colours or browsing appliances, take a step back and think about what you need your kitchen to do. The best design will depend on your home, your budget and how you and your household use the space.
- How you cook, eat and entertain in your kitchen
- The layout and how people move through the kitchen
- Storage, pantry space and benchtop workspace
- Cabinetry, benchtops, flooring, appliances and finishes
- Lighting, ventilation and natural light
- How much is it going to cost?
- Do you need building consents?
- How long will it take?
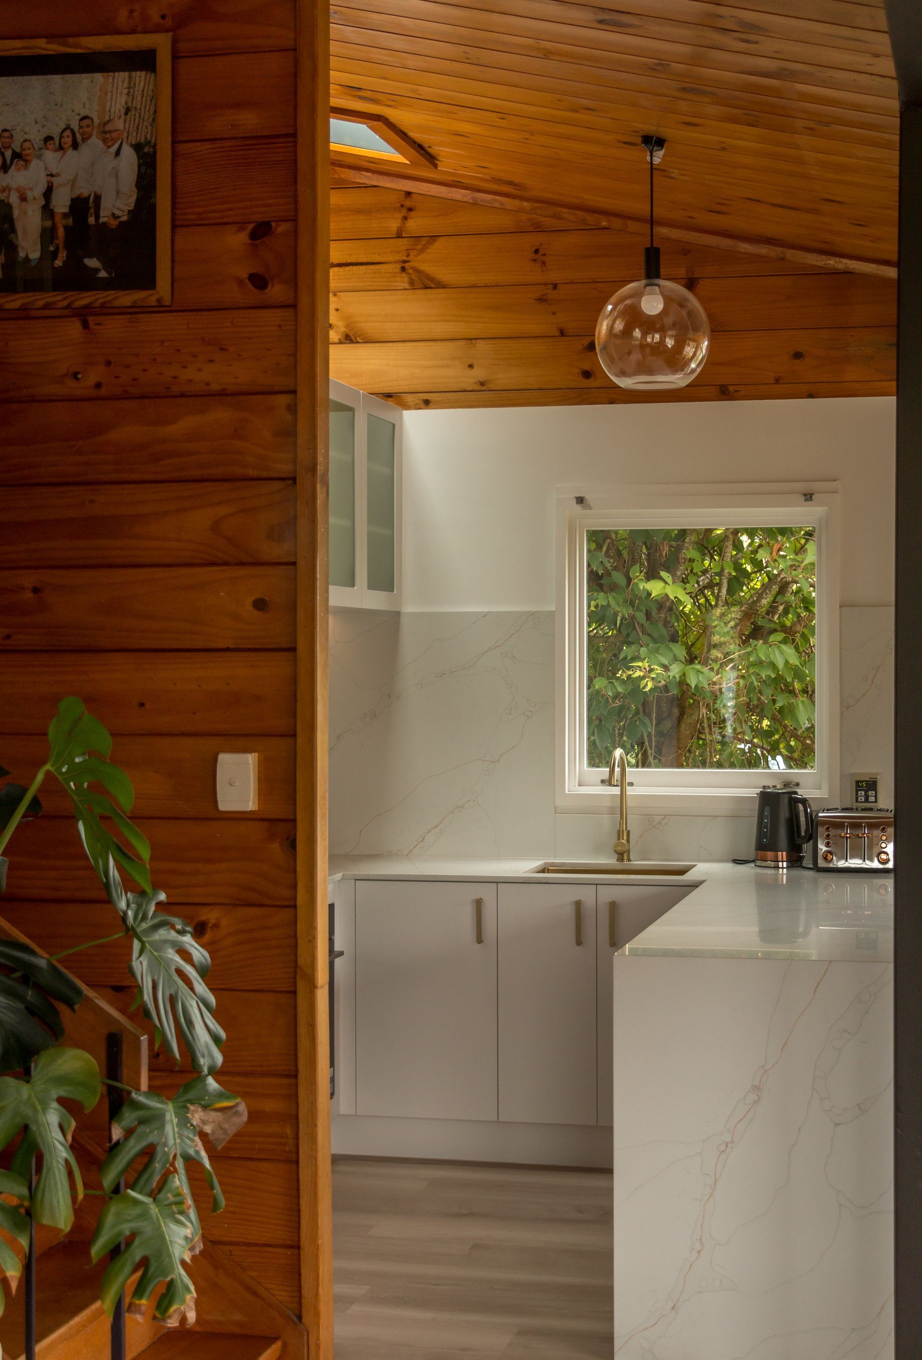
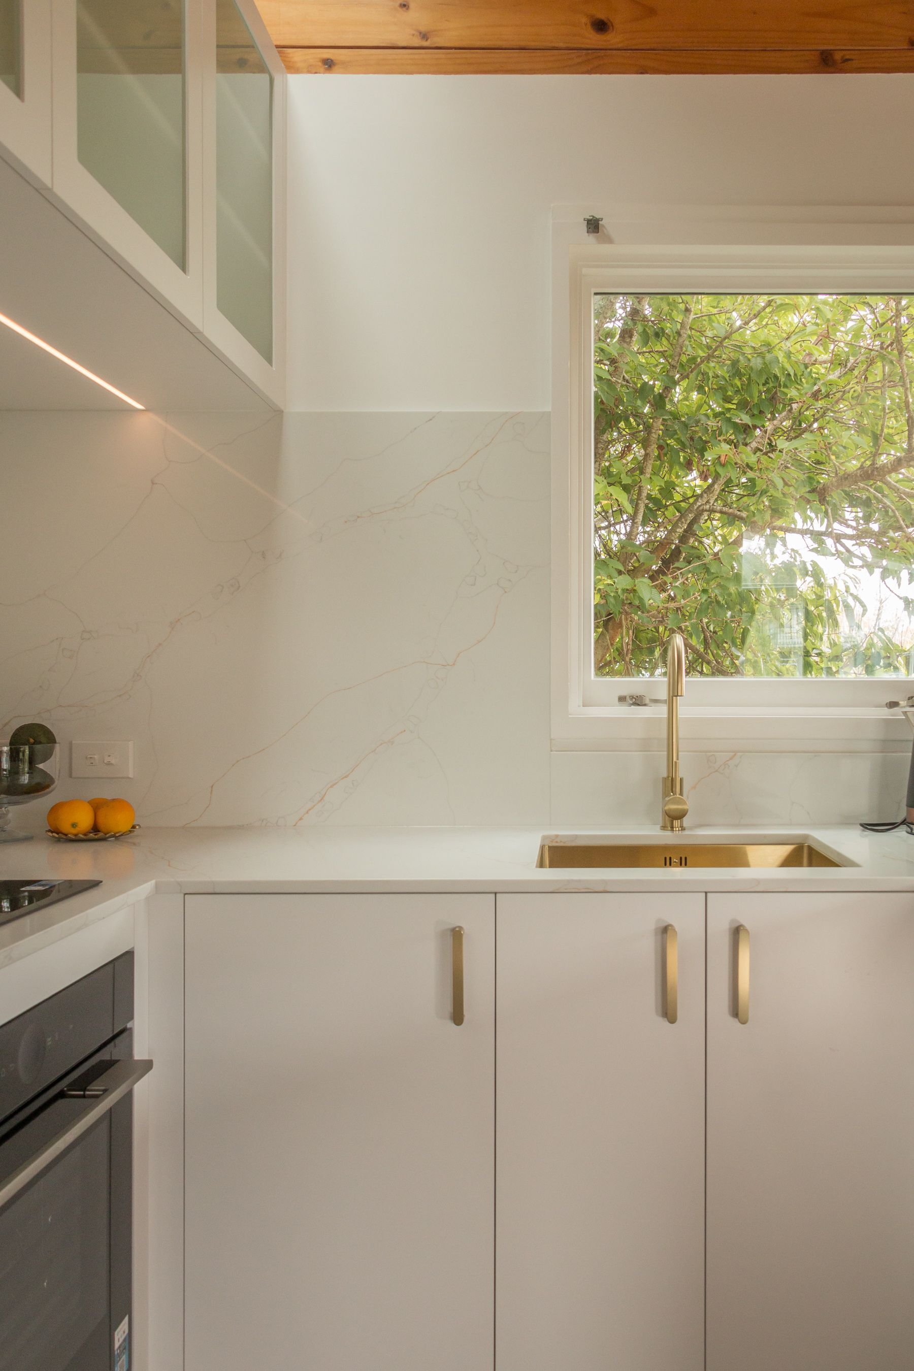
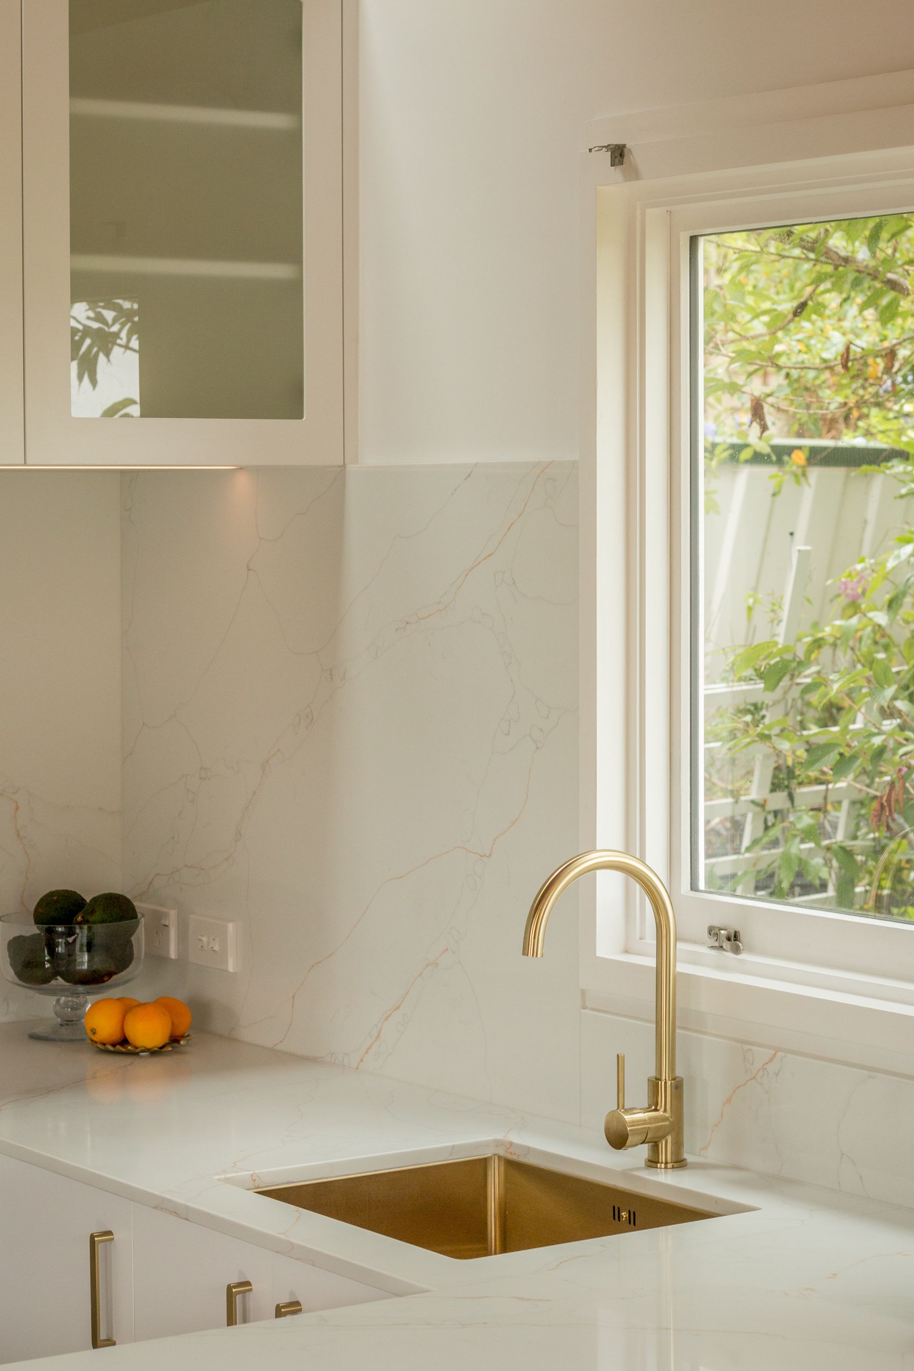
How will you use the kitchen as a living space?
Think about an ordinary day in your household.
Are you cooking most nights, preparing meals for a big family, baking, entertaining friends, or looking for a place where people can sit and chat while you get dinner ready? Do you prefer clear benchtops, or do you need room for appliances and everyday bits and pieces?
These details help shape the layout, storage and features that will make the biggest difference. It’s also worth thinking ahead 15–20 years. Children grow up, routines change and the way you use your home may look quite different down the track.
Choosing a kitchen layout that works for you
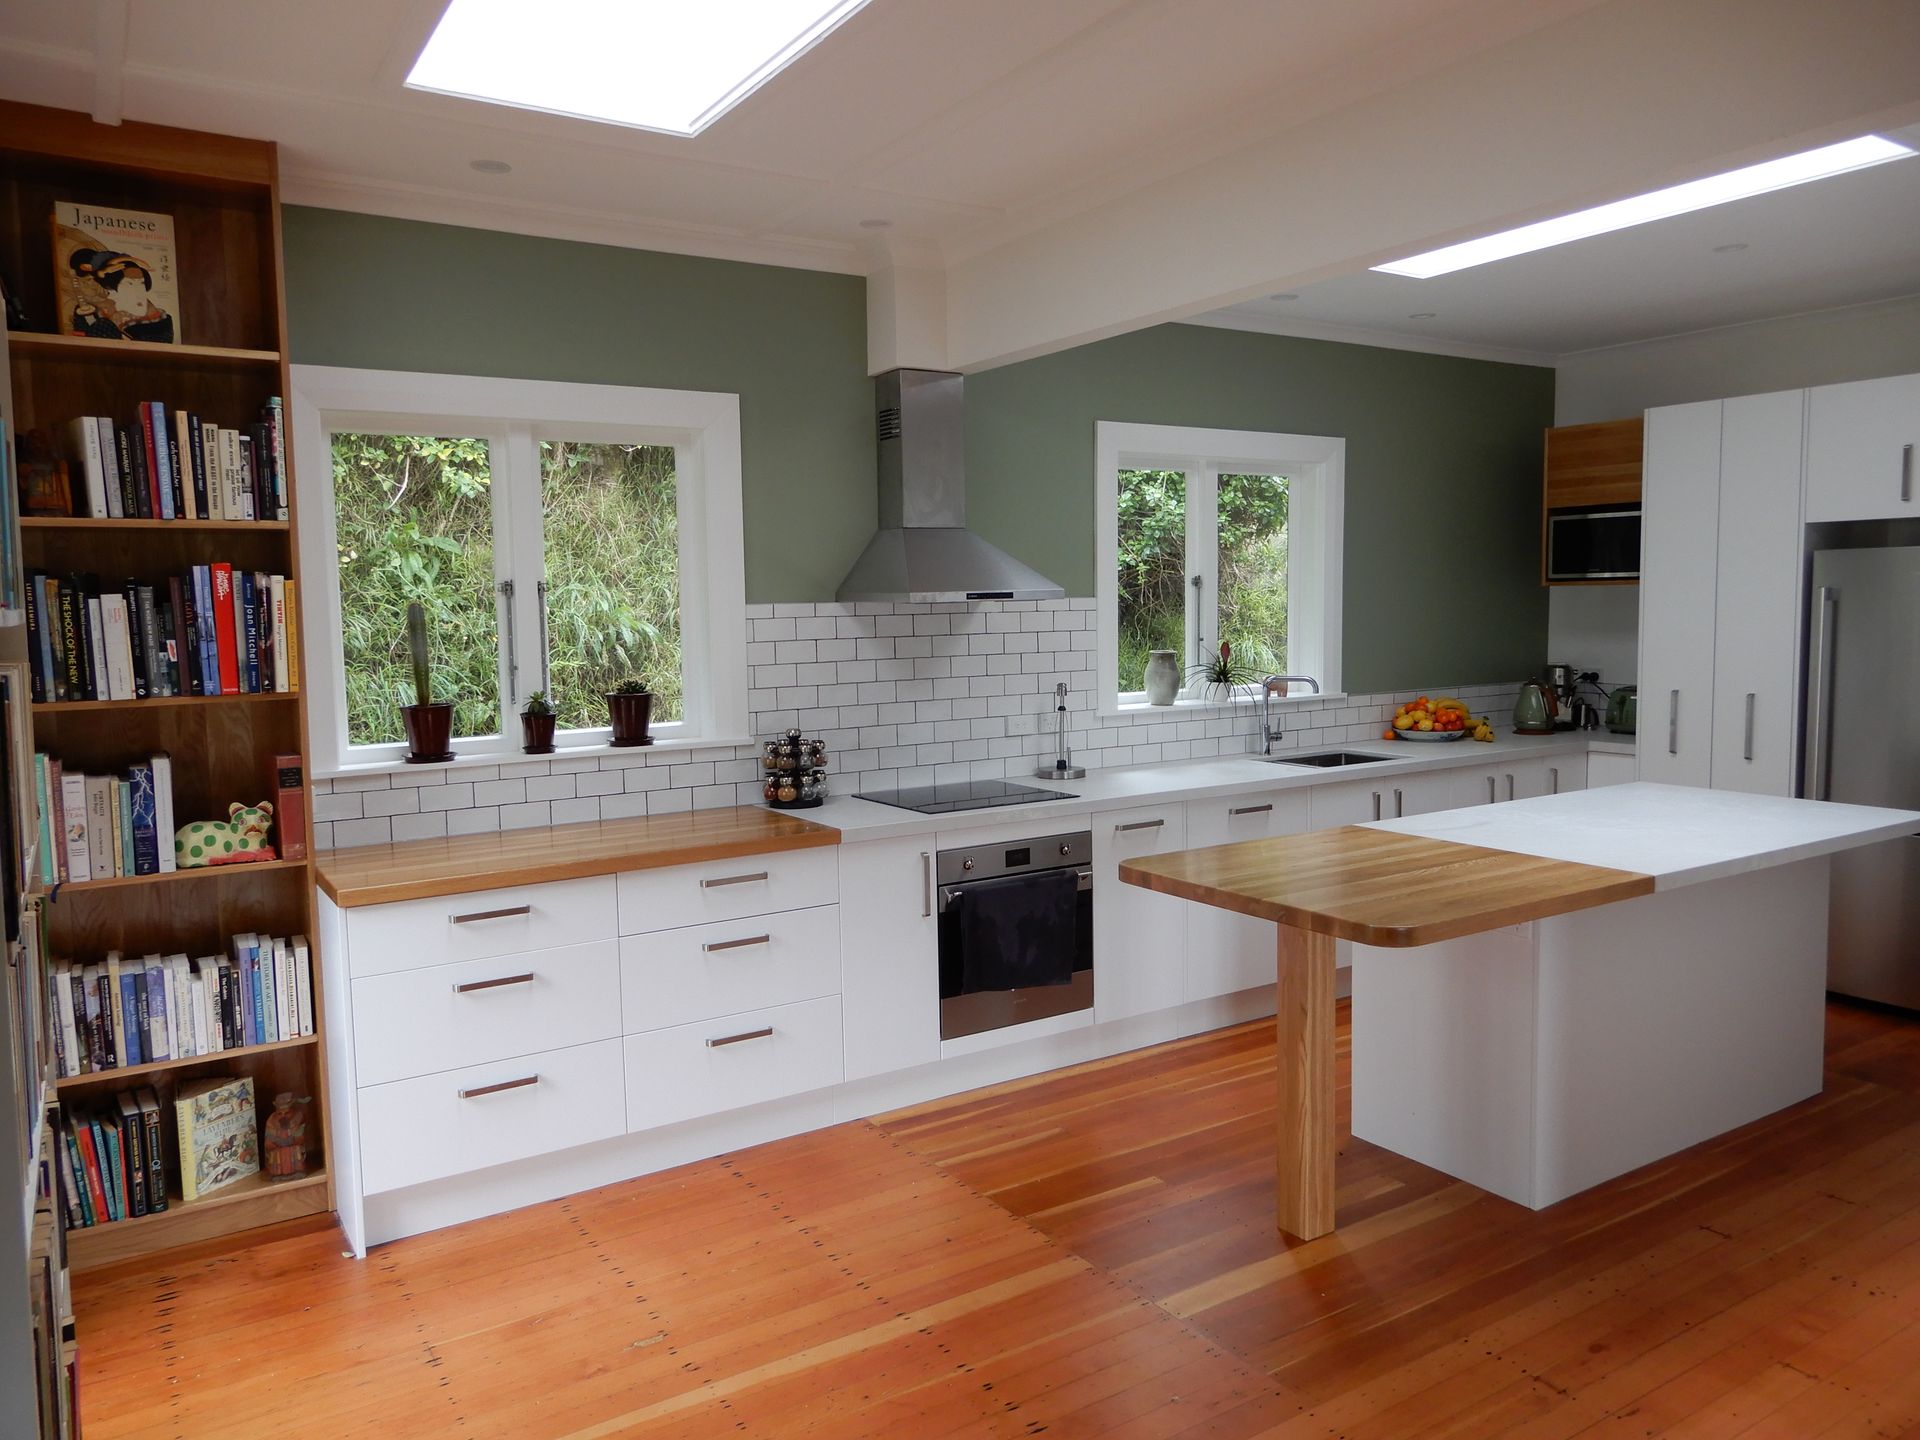
There isn’t one kitchen layout that suits every home. The right arrangement depends on the size and shape of the room, where doors and windows sit, how you move between the main work areas, and how the kitchen connects with the rest of the house.
If your current layout works well, keeping it largely unchanged can be a good way to manage costs. You may be able to replace cabinetry, benchtops and appliances without moving plumbing, electrical services or structural elements. If the kitchen feels cramped or awkward, though, it’s worth exploring a redesign before deciding what to keep.
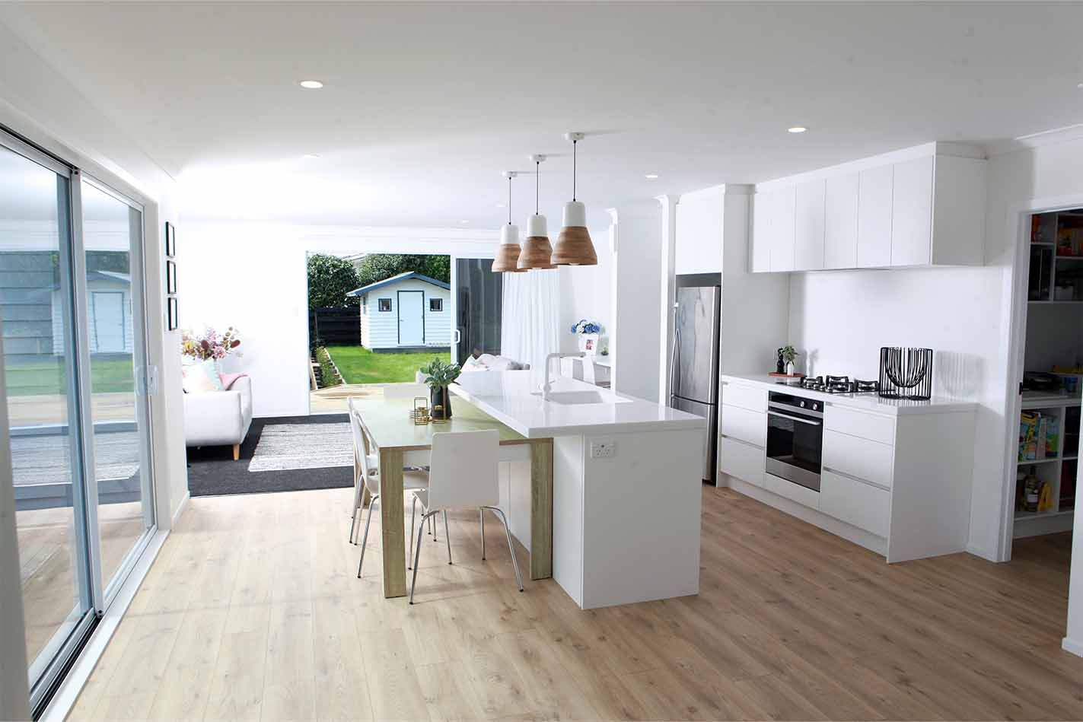
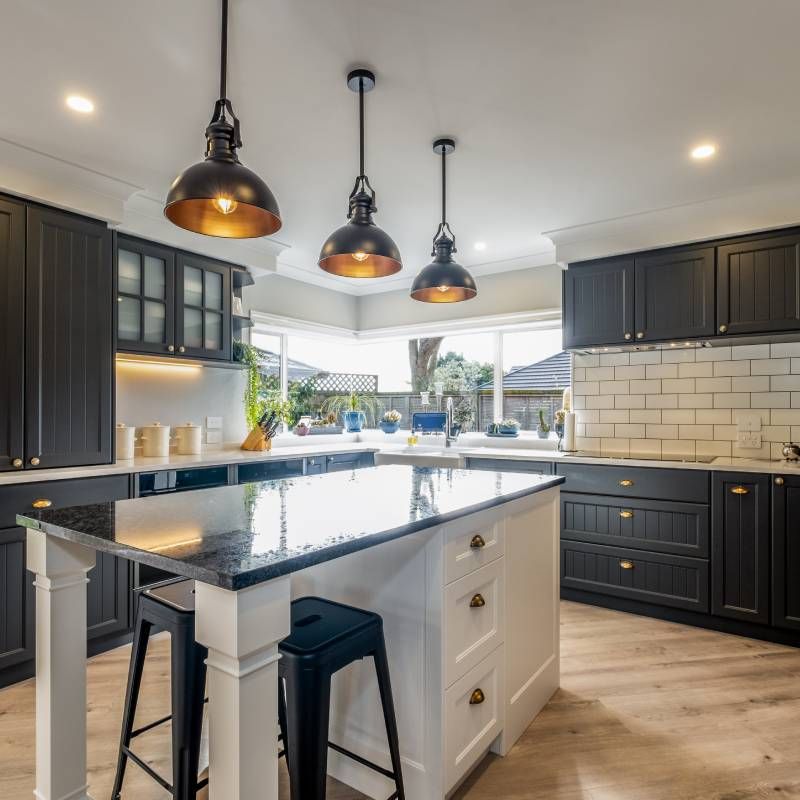
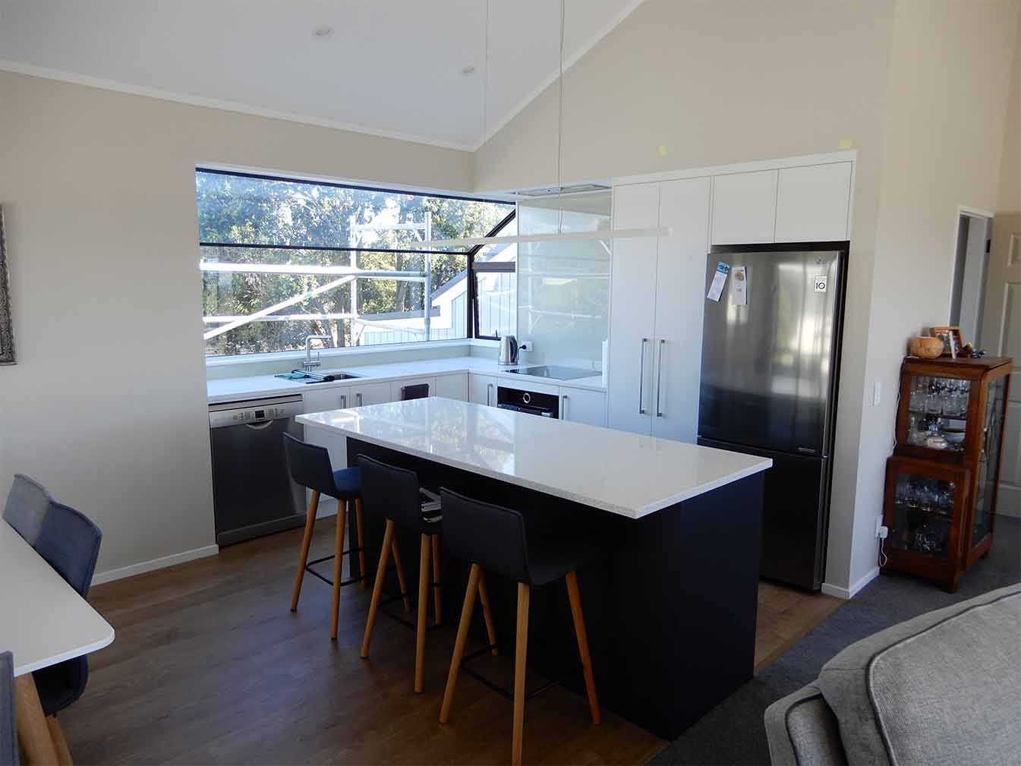
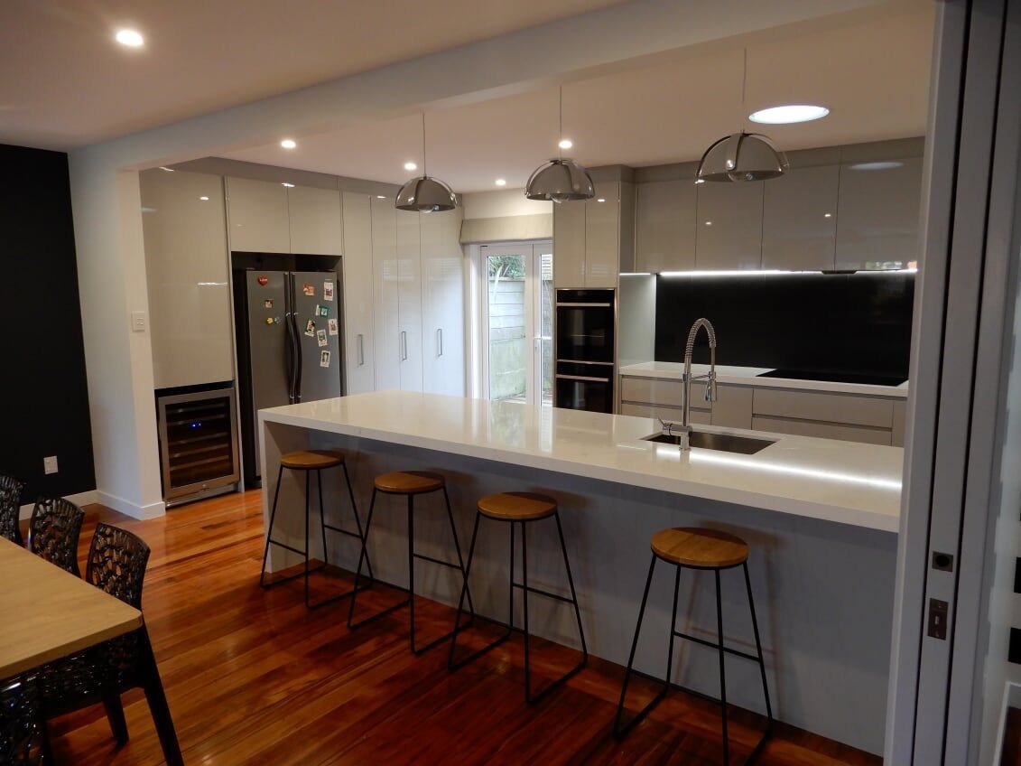
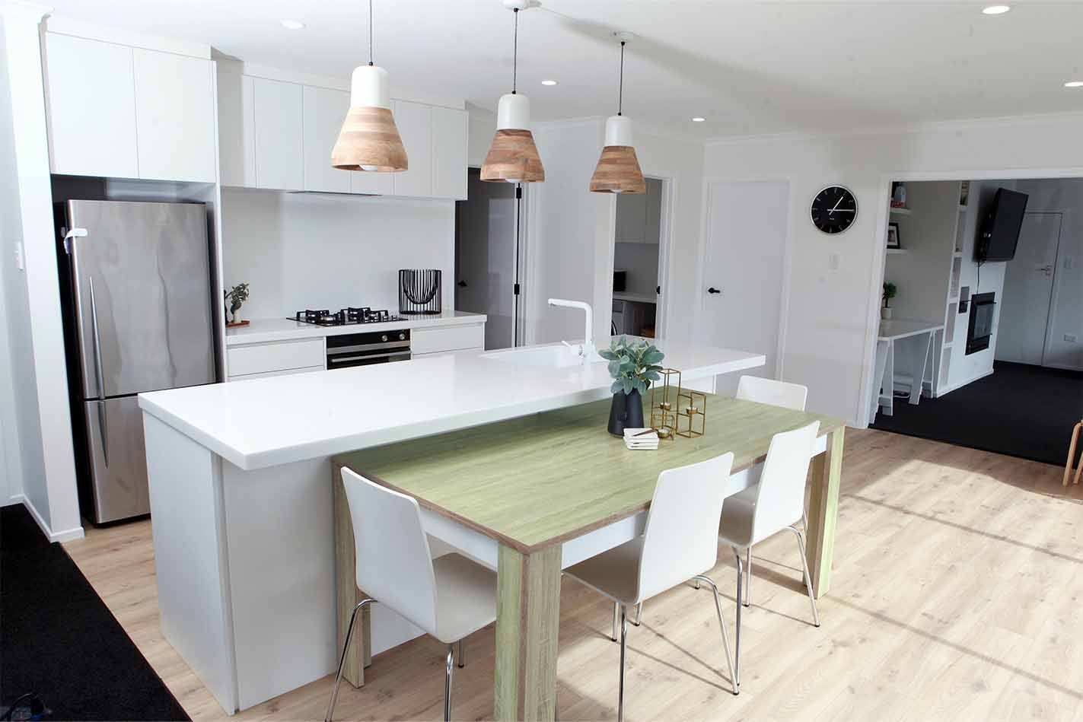
A kitchen island can provide extra workspace, storage and somewhere for family or guests to gather. It does need enough room around it to move comfortably. As a general guide, the website recommends an island at least 1.2 metres long, with about 700mm of clear walkway around each side. Islands used for casual dining are usually deeper than those intended just for food preparation. If space is tight, a peninsula or G-shaped layout may offer similar benefits.
Kitchen storage and making the most of your space
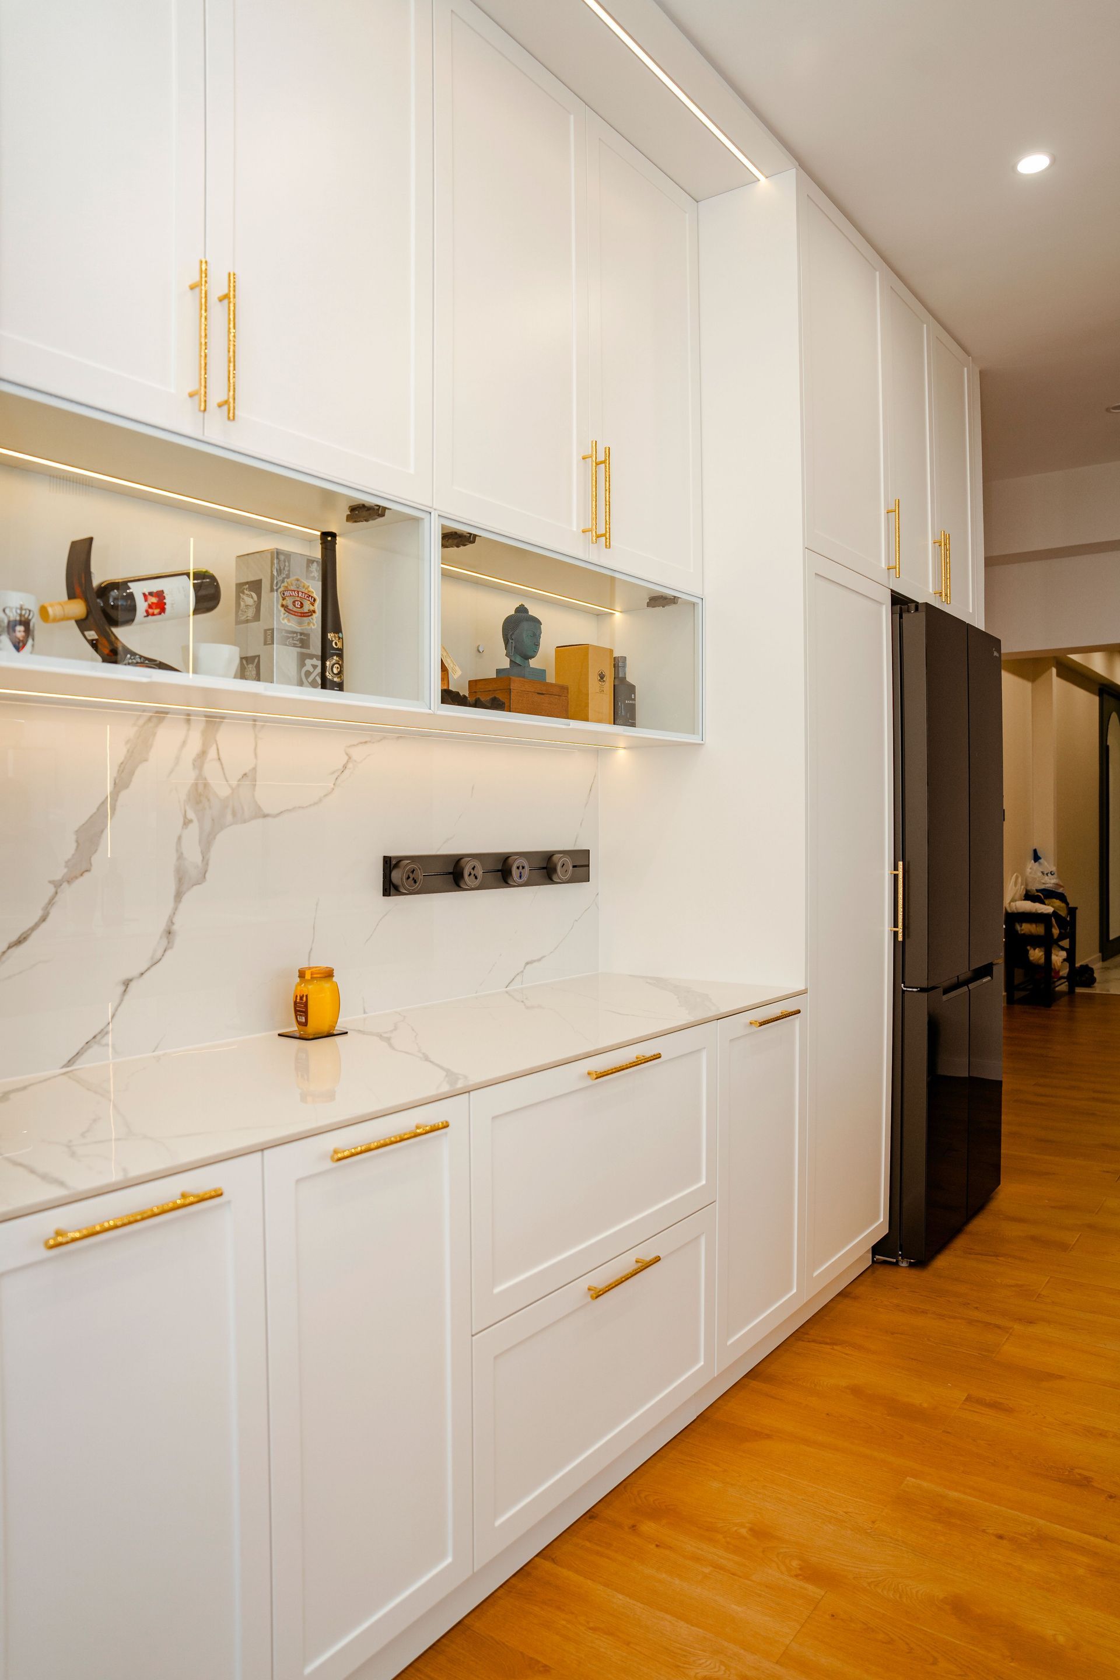
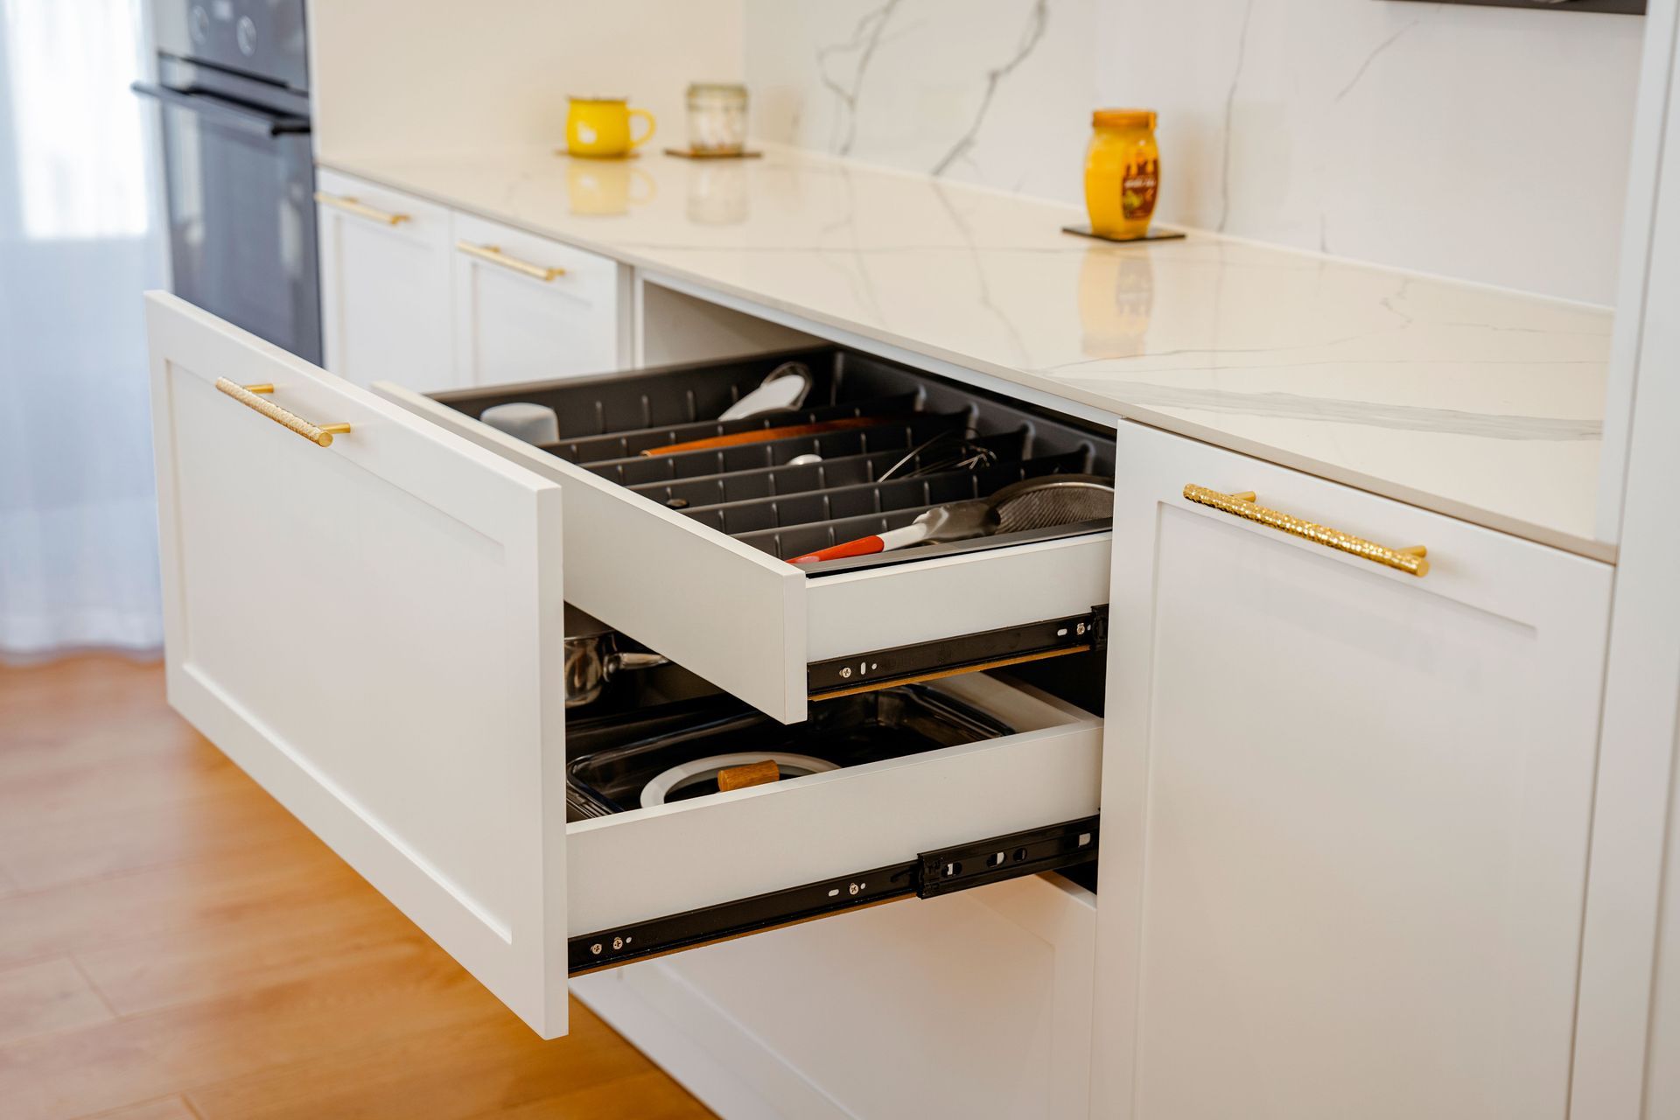
Storage is one of those things you notice most when there isn’t enough of it. A good design makes the best use of the available space, rather than simply adding more cupboards. Depending on the kitchen, that might mean deep drawers, pull-out storage, accessible pantry space or upper wall cabinets.
Think about what you need to store and where you’ll want it while cooking. Drawers can make everyday items easier to reach, while well-planned pantry storage helps keep the benchtops clear. Clever storage can make a small kitchen feel more organised and easier to use, too.

Kitchen plumbing, appliances and services
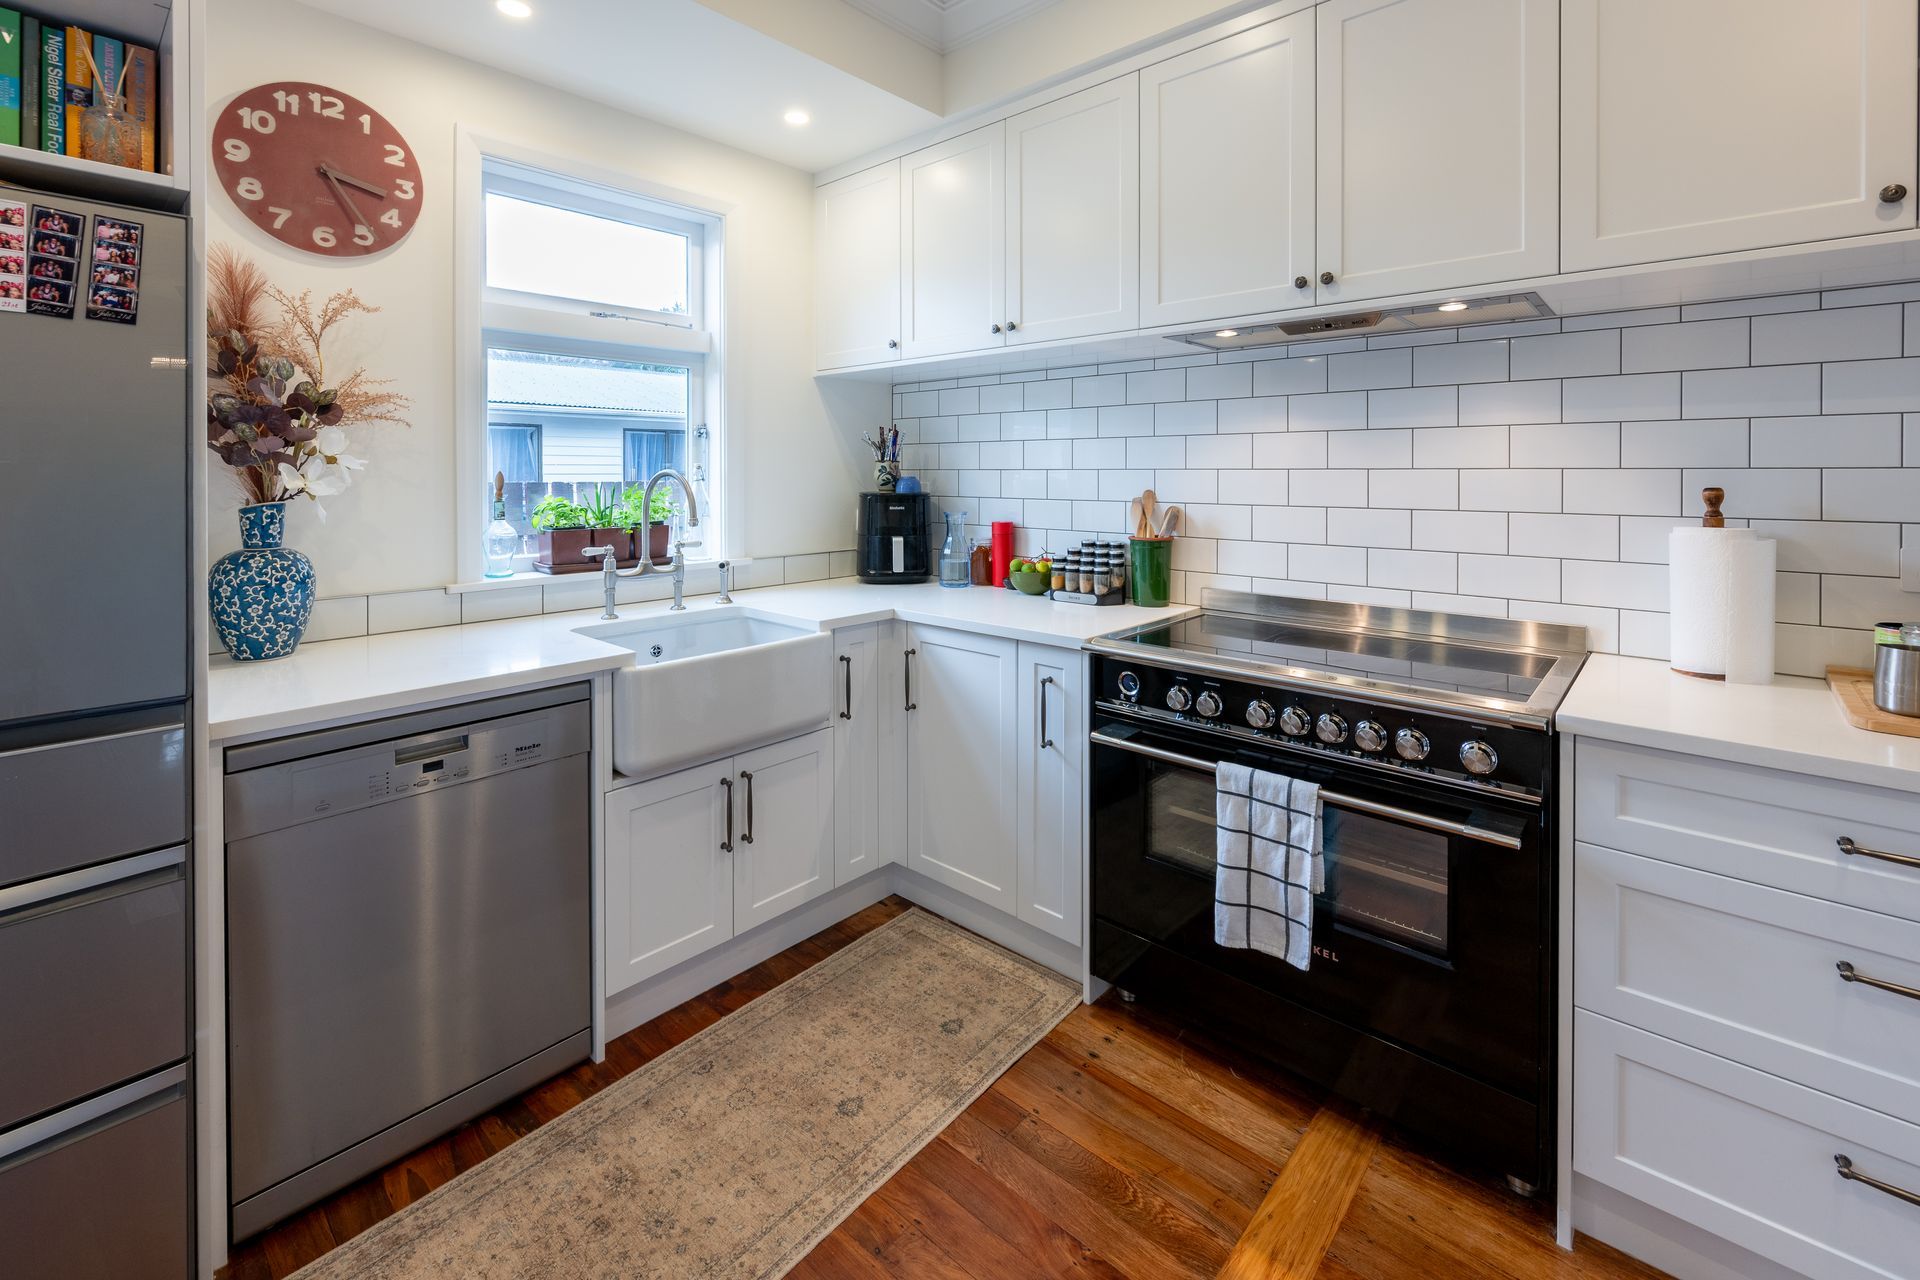
The position of the sink, oven, fridge and dishwasher has a big effect on how a kitchen works. A designer can help arrange these key elements to suit the room and the way you cook. Moving a sink or oven is usually possible, but relocating plumbing or electrical services can add to the cost.
If moving a service allows for a much better layout, the extra investment may be worthwhile. If the existing arrangement works well, leaving it in place can help keep the project simpler and more affordable. Plumbing and electrical work must be completed by appropriately licensed tradespeople.
Cabinetry, benchtops and finishes
Cabinetry and benchtops are often the biggest investment in a kitchen renovation, so it pays to choose materials that suit your budget and the way you use the space. Laminate benchtops offer a wide range of colours and finishes at a more accessible price point. Engineered or natural stone can provide a premium look and durable surface, but generally costs more.
For cabinetry, whites, warm neutrals, soft greys and natural timber finishes have lasting appeal. That doesn’t mean everything needs to be plain. Splashbacks, lighting, handles, bar stools and accessories are all ways to bring personality into the room, and they’re generally easier to change later than fixed cabinetry.
Rather than choosing a finish because it’s popular right now, think about how it will look and perform over time. Durable, low-maintenance materials can be particularly useful in a busy family kitchen.
Lighting, ventilation and indoor-outdoor flow
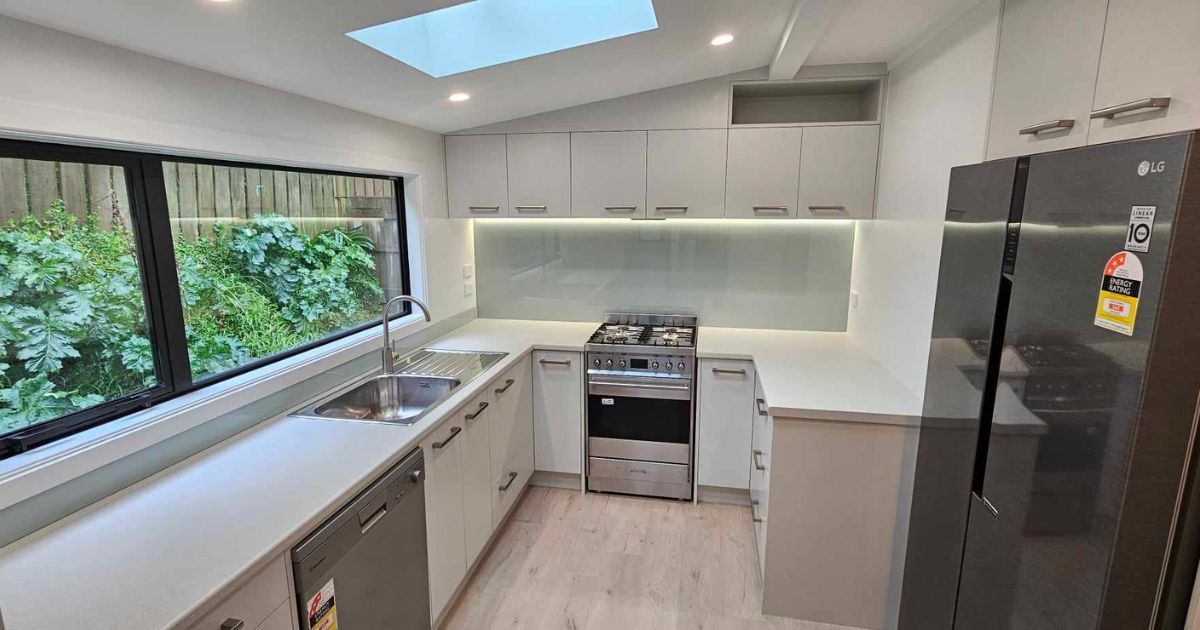
Lighting and ventilation are important parts of a kitchen that’s comfortable to work in. Consider how much natural light the room gets, where task lighting is needed, and how the kitchen connects to nearby dining and living areas.
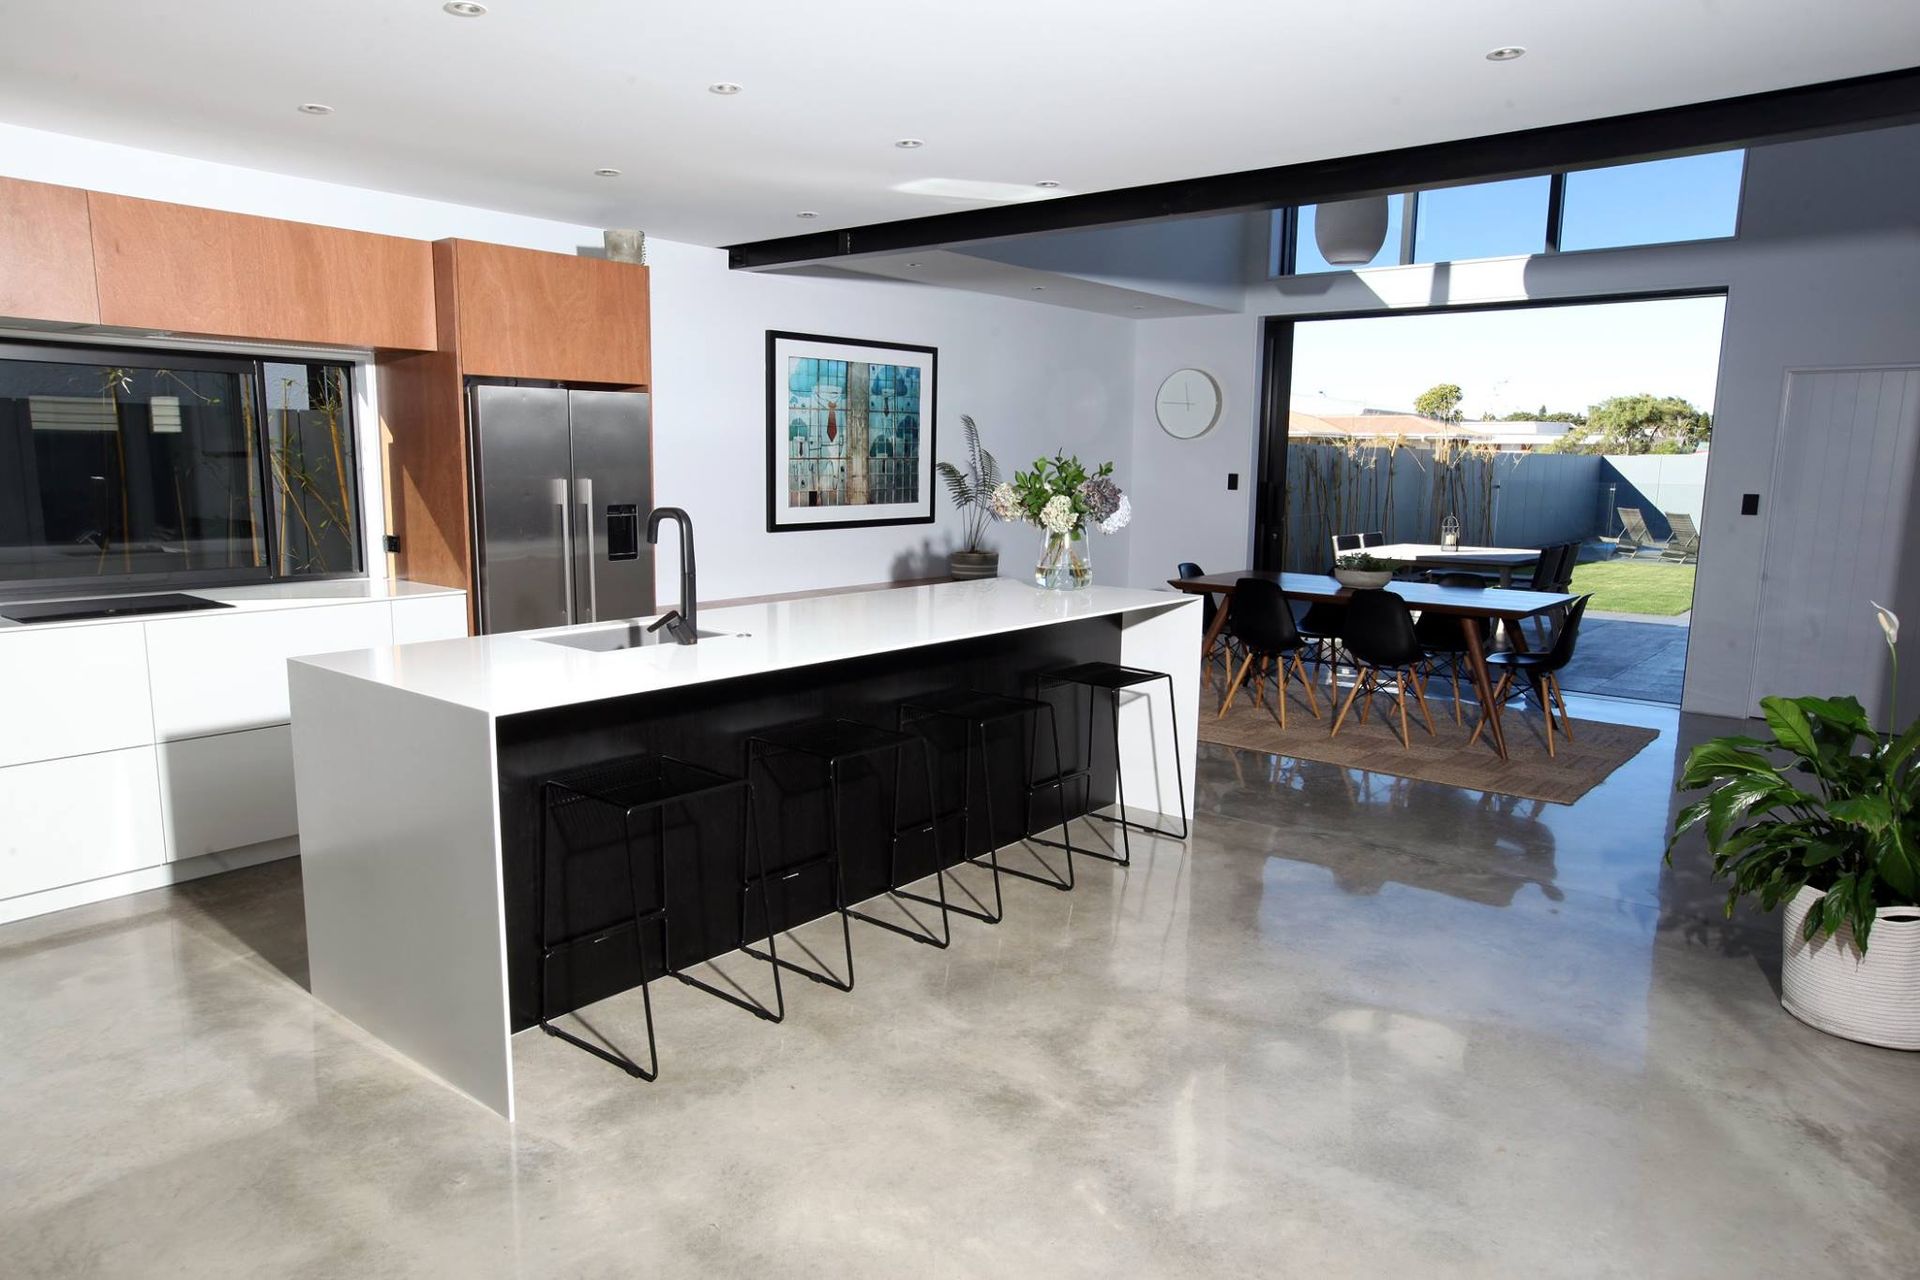
Many New Zealand homeowners are also looking for a stronger connection between the kitchen and outdoor living. Sliding or bi-fold doors, a servery window, or an open-plan layout can make it easier to move between cooking, dining and entertaining spaces. The best approach will depend on your home and how you want to use those areas.
Kitchen design trends: what will stand the test of time?
Kitchen styles change, but a renovation should work well for years. Rather than trying to include every current trend, focus on choices that suit your home and improve everyday use. Generous storage, a practical layout, good lighting, durable surfaces and a useful connection to living or outdoor areas are all worth considering.
Neutral cabinetry and natural finishes can provide a flexible base, with colour and character added through elements that are easier to update. If you’re planning to sell soon, a more broadly appealing design may make sense. If you expect to stay for a long time, you have more freedom to make the space your own.

How much does a kitchen renovation cost in New Zealand?
As a general guide, a professionally managed mid-range kitchen renovation in New Zealand typically costs between $30,000 and $50,000. A modest renovation that keeps the existing layout and avoids significant building work may start from around $30,000. Larger kitchens, premium appliances, custom joinery or substantial structural changes can push the cost above $100,000.
The final price depends on the size of the kitchen, the cabinetry and benchtop choices, appliances and finishes, and whether plumbing, electrical services or structural elements need to move. These figures are a starting point rather than a quote for your home. The most useful estimate comes from understanding the space, what you want to achieve and the work involved.
For a more comprehensive breakdown, check out our latest Kitchen Renovation Costs article.
What is usually the most expensive part of a kitchen renovation?
Cabinetry and benchtops are often the largest individual costs. Depending on the project, labour, appliances or building work can also make up a significant part of the budget. If you’re removing walls, changing the layout or moving services to improve the connection with other rooms, those alterations can add considerably to the overall cost.
Where can you save money during a kitchen renovation?
Keeping the existing layout wherever possible is often one of the simplest ways to manage costs. Leaving plumbing, electrical services and structural elements in their current positions can reduce the amount of work required.
If the cabinetry is still in good condition, a facelift may be enough. Replacing cupboard doors, updating the benchtop, changing handles, repainting cabinets or upgrading appliances can give the room a new look without the cost of a full renovation.
It’s worth putting your budget towards the changes that will make the biggest difference to how the kitchen looks and works. An experienced renovation specialist can help you weigh up the options.

Allow for the unexpected
Sometimes issues only become visible once the old kitchen is removed. These might include water damage, outdated plumbing or wiring, or repairs to walls, floors or framing. Structural work that wasn’t obvious at the outset may also affect the scope of the job or require consent.
Some suggest allowing a contingency of around $1,000 as a starting point, but the right amount will depend on the age and condition of your home and the work planned. A thorough site assessment and careful planning can help identify risks early. If something unexpected comes up, your renovation company should explain the options, costs and any effect on timing before proceeding with additional work.
Is a kitchen renovation worth the money?
For many homeowners, a kitchen renovation is a worthwhile investment because it improves a space used every day. A better layout, more useful storage, durable benchtops, good lighting and improved connections to living areas can all make the kitchen more enjoyable and practical.
A quality renovation may also improve the appeal and value of your property, although the return will depend on the project and the wider property market. If you’re renovating with resale in mind, it’s sensible to consider the value of your home and the preferences of likely buyers. If you’re staying put, the day-to-day benefit of a kitchen designed around your household matters just as much.
Do you need building consent for a kitchen renovation?
Replacing cabinetry, benchtops and appliances within the existing layout often does not require building consent. Consent may be needed if the project includes structural changes, affects the weathertightness of the home, adds plumbing fixtures or drainage points, or involves new exterior doors or windows.
Removing or altering a load-bearing wall generally requires consent, while a non-load-bearing internal wall may not. It isn’t always obvious which walls are structural, so have the wall assessed by an experienced renovation builder or structural engineer before demolition. Depending on the work, smoke alarms may also need to be upgraded to meet current Building Code requirements.
Rewiring a kitchen does not usually require building consent, but electrical work must be completed by a licensed electrician and comply with New Zealand regulations. The electrician should provide the appropriate documentation for the work. Consent requirements depend on the details of the project, so have them checked during planning rather than making assumptions.


How long does a kitchen renovation take?
A typical kitchen renovation in New Zealand takes around three weeks of onsite work, although the timeframe depends on what’s involved. A straightforward replacement that keeps the existing layout may fit within that period. Structural changes, relocated services and other substantial building work can take longer.
Before work starts, ask for a clear project schedule and an explanation of what happens at each stage. This helps you plan around the disruption and understand when the kitchen is expected to be ready to use.
What is the usual order of work when renovating a kitchen?
Every project is different, but a kitchen renovation commonly follows this sequence:
- Remove the existing kitchen and complete demolition.
- Carry out plumbing, electrical and other in-wall services.
- Complete building work, relining, plastering and preparation.
- Install cabinetry and benchtops.
- Fit appliances and complete plumbing and electrical connections.
- Paint and decorate.
- Install flooring where appropriate and finish the remaining details.
The order can vary depending on the project. Coordinating the trades and deliveries is an important part of keeping the work moving and avoiding unnecessary delays.
Can you live at home while the kitchen is being renovated?
Most homeowners stay in their house during a kitchen renovation, but you’ll need a plan for meals while the kitchen is out of action. A temporary “camp kitchen” in the laundry, dining room or garage can give you somewhere to prepare simple food.
Talk through the practical details with your renovation company before work begins. Knowing the likely timeline, where work will happen and what facilities you’ll have available can make the disruption easier to manage.
Should you renovate your kitchen in stages?
It’s possible to split a renovation into stages, especially if you need to spread the cost. However, completing the work as one project is generally more cost-effective. Separate stages can mean repeated site setups, extra trade visits and additional project management, as well as a longer period of disruption.
The best approach depends on your budget and what needs doing. Discuss the options early so you can understand the cost and practical trade-offs before committing.

What should a kitchen renovation quote include?
A professional quote should set out the scope of work in enough detail that you can see what is and isn’t included. It should also outline the project timeline and payment schedule, with payments linked to key milestones. If custom cabinetry is involved, the cabinet manufacturer may require a deposit before manufacturing begins.
Take time to compare what each quote covers, rather than looking at the total price alone. A lower figure may not include the same materials, work or level of project management. Clarity at the start helps everyone understand what has been agreed.
How often should a kitchen be renovated?
A thoughtfully designed kitchen with quality materials and good workmanship can meet a household’s needs for 20 years or more. Some kitchens continue to function well for 30–40 years, with only smaller cosmetic updates along the way.
Planning for how your needs may change over time, rather than designing only around your current routine, can help the kitchen remain useful for longer.